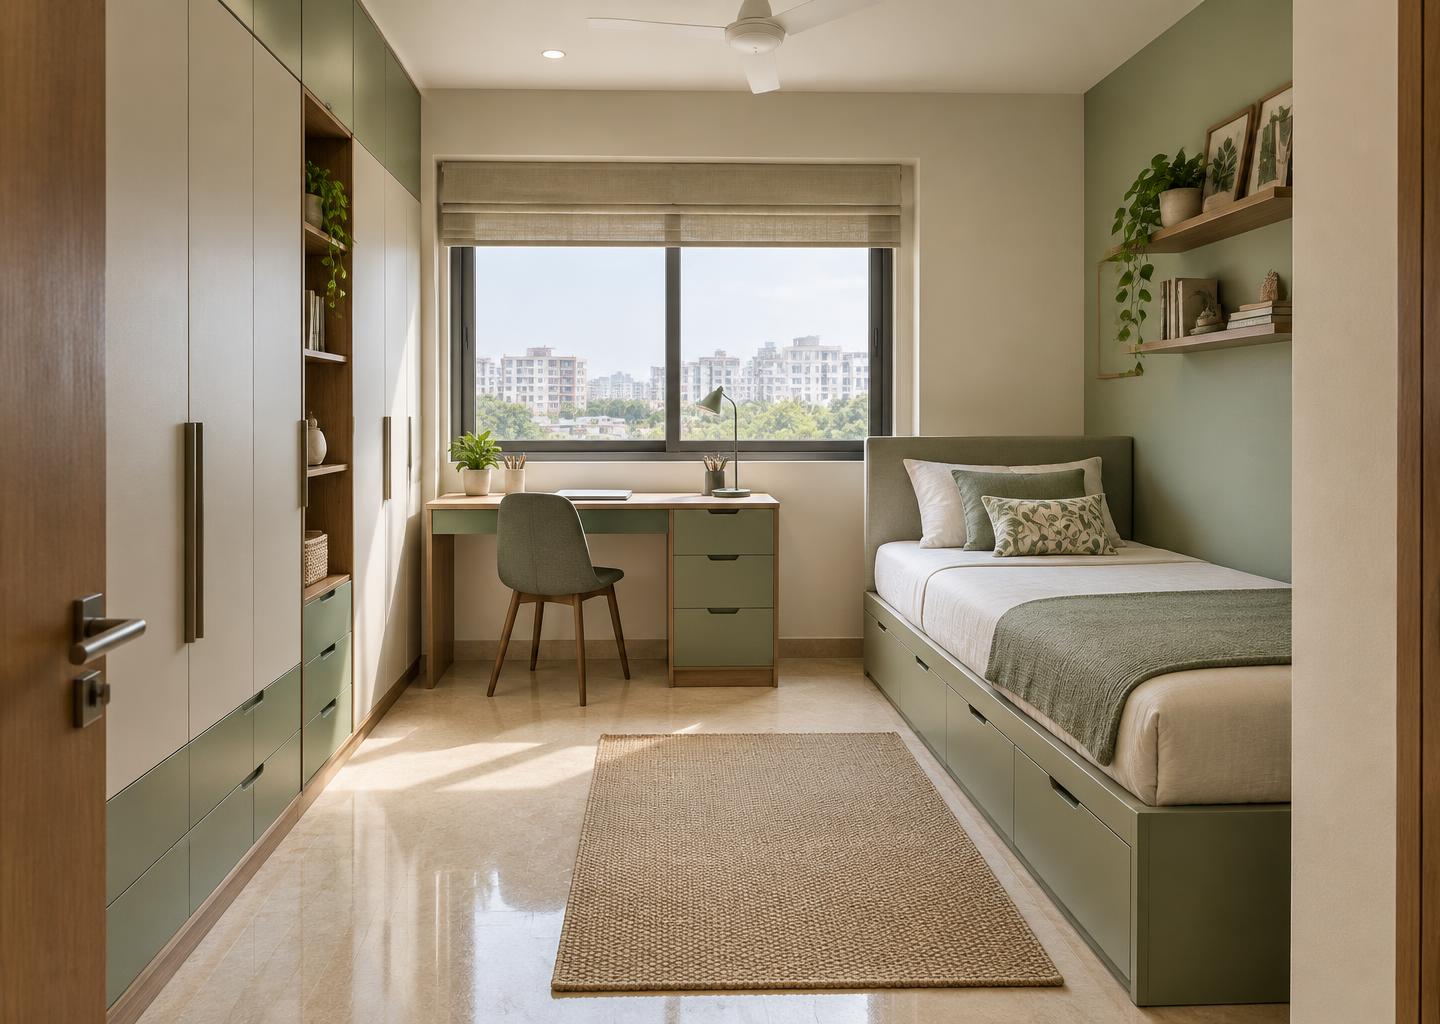
A single-room apartment interior concept bringing sleeping, study, and storage into a compact, comfortable layout.
Interior Design Concept
Interiors, apartments, hostels, water and sanitation, roads, and administrative-city ideas. These illustrative concepts show our scope—not a record of commissioned or completed government work.
A single-room apartment interior concept bringing sleeping, study, and storage into a compact, comfortable layout.
Interior Design Concept
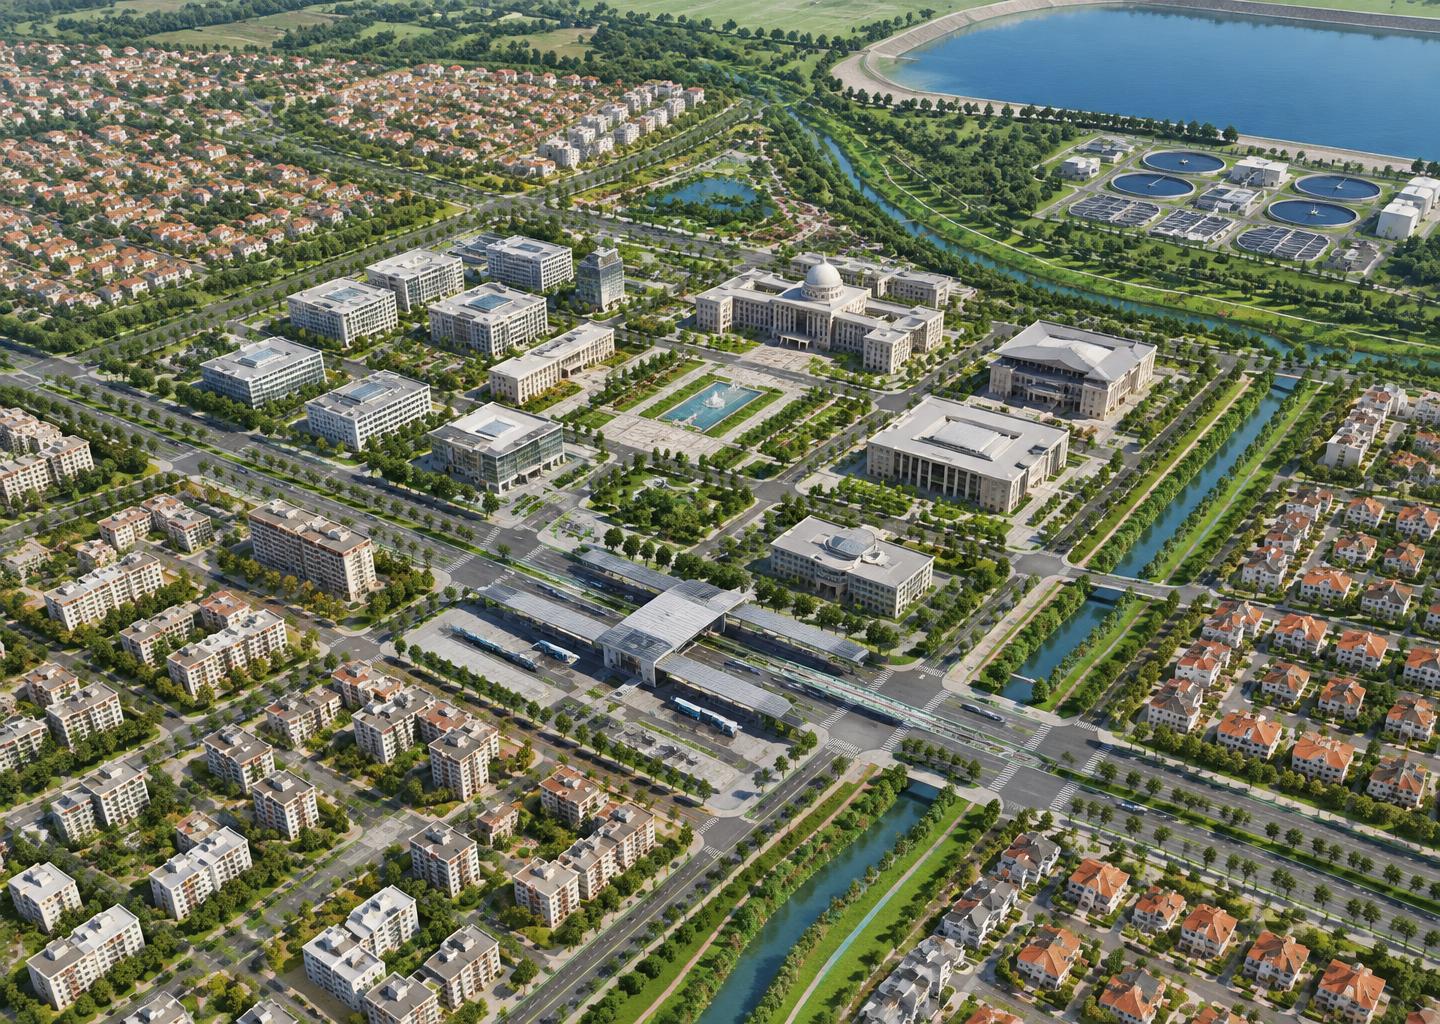
An illustrative administrative-city idea for discussion with government organisations, linking civic offices, housing, transport, water supply, and sanitation within a phased planning framework.
Government Proposal Concept
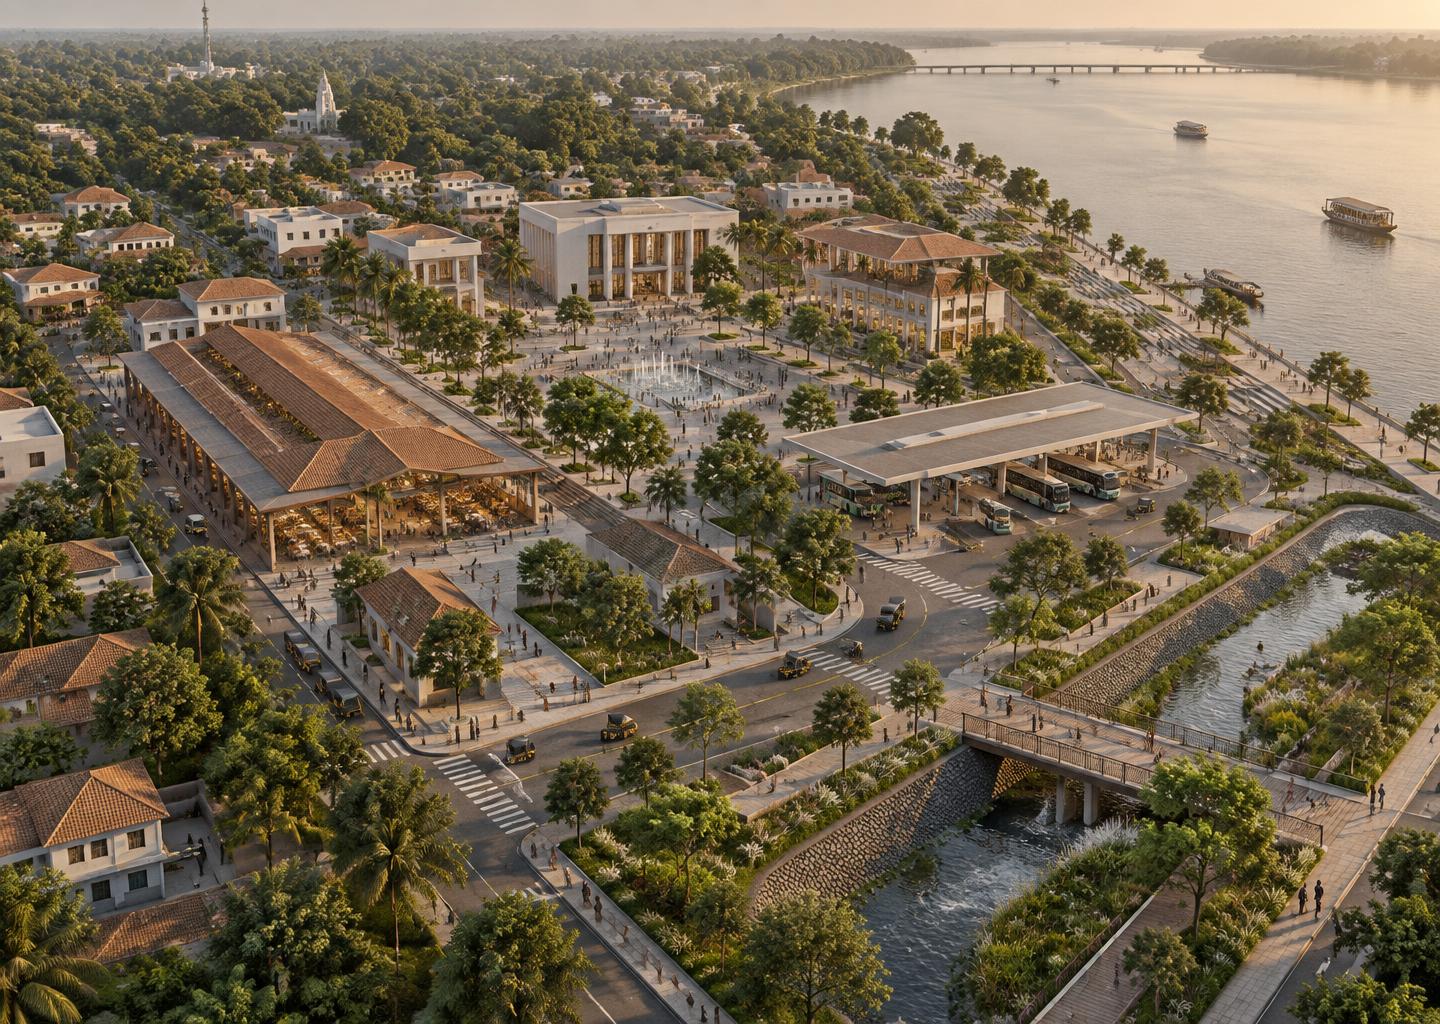
A waterfront town centre master plan concept organizing civic buildings, a covered market, a transit interchange, and public open space around a riverfront promenade.
Master Plan Concept
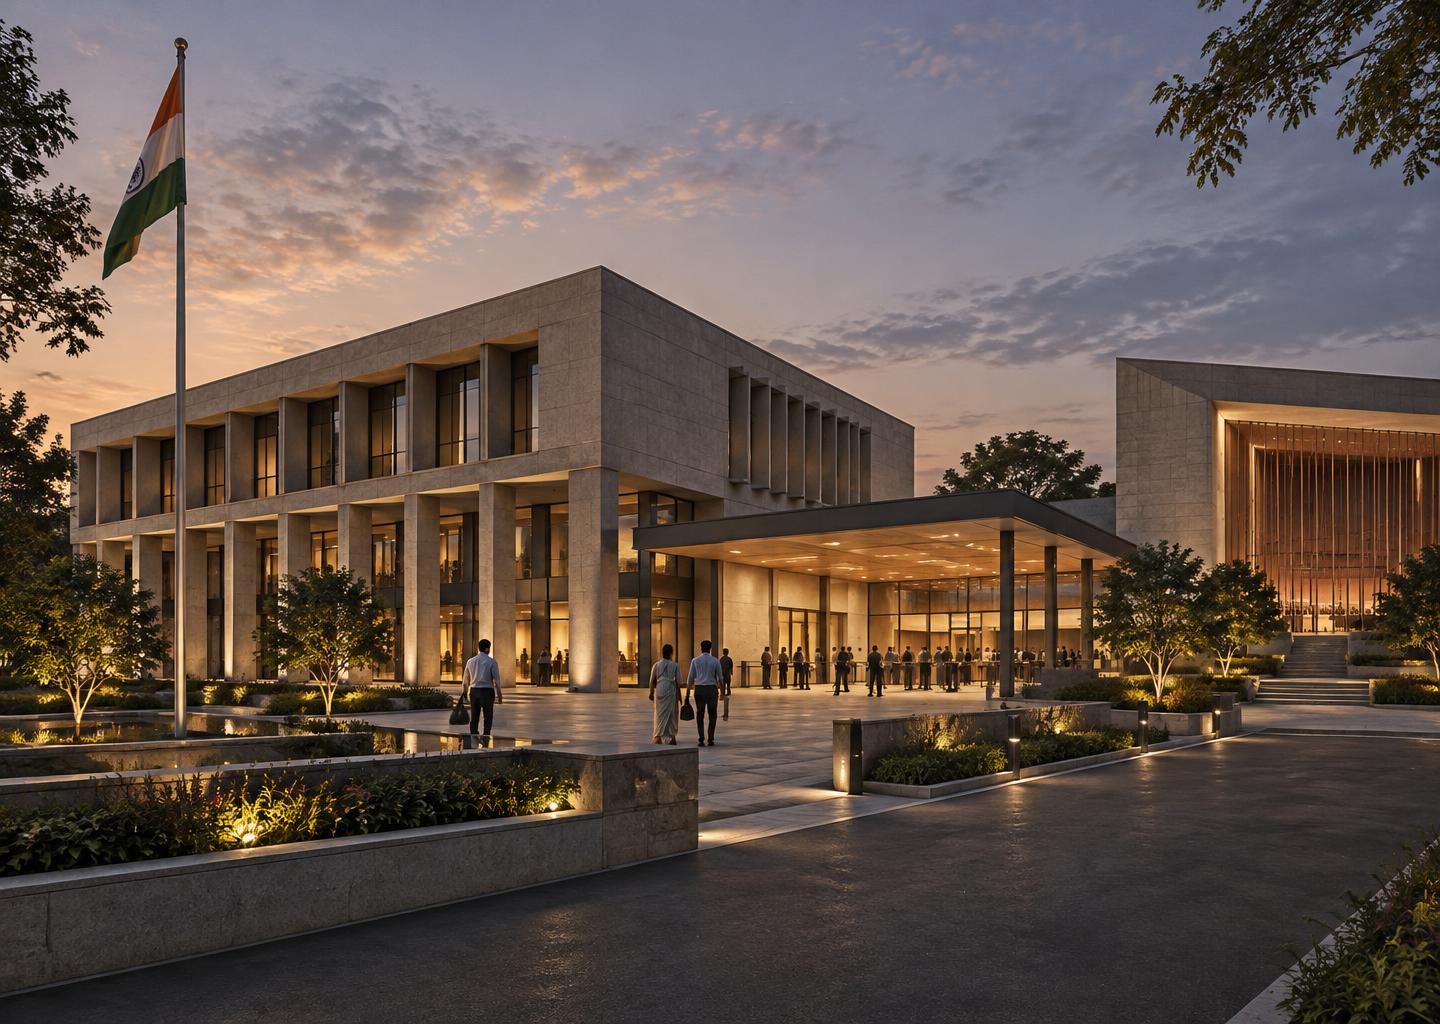
A district government complex concept bringing administrative offices, a public service centre, and an auditorium into one secure, accessible civic campus.
Architectural Design Concept
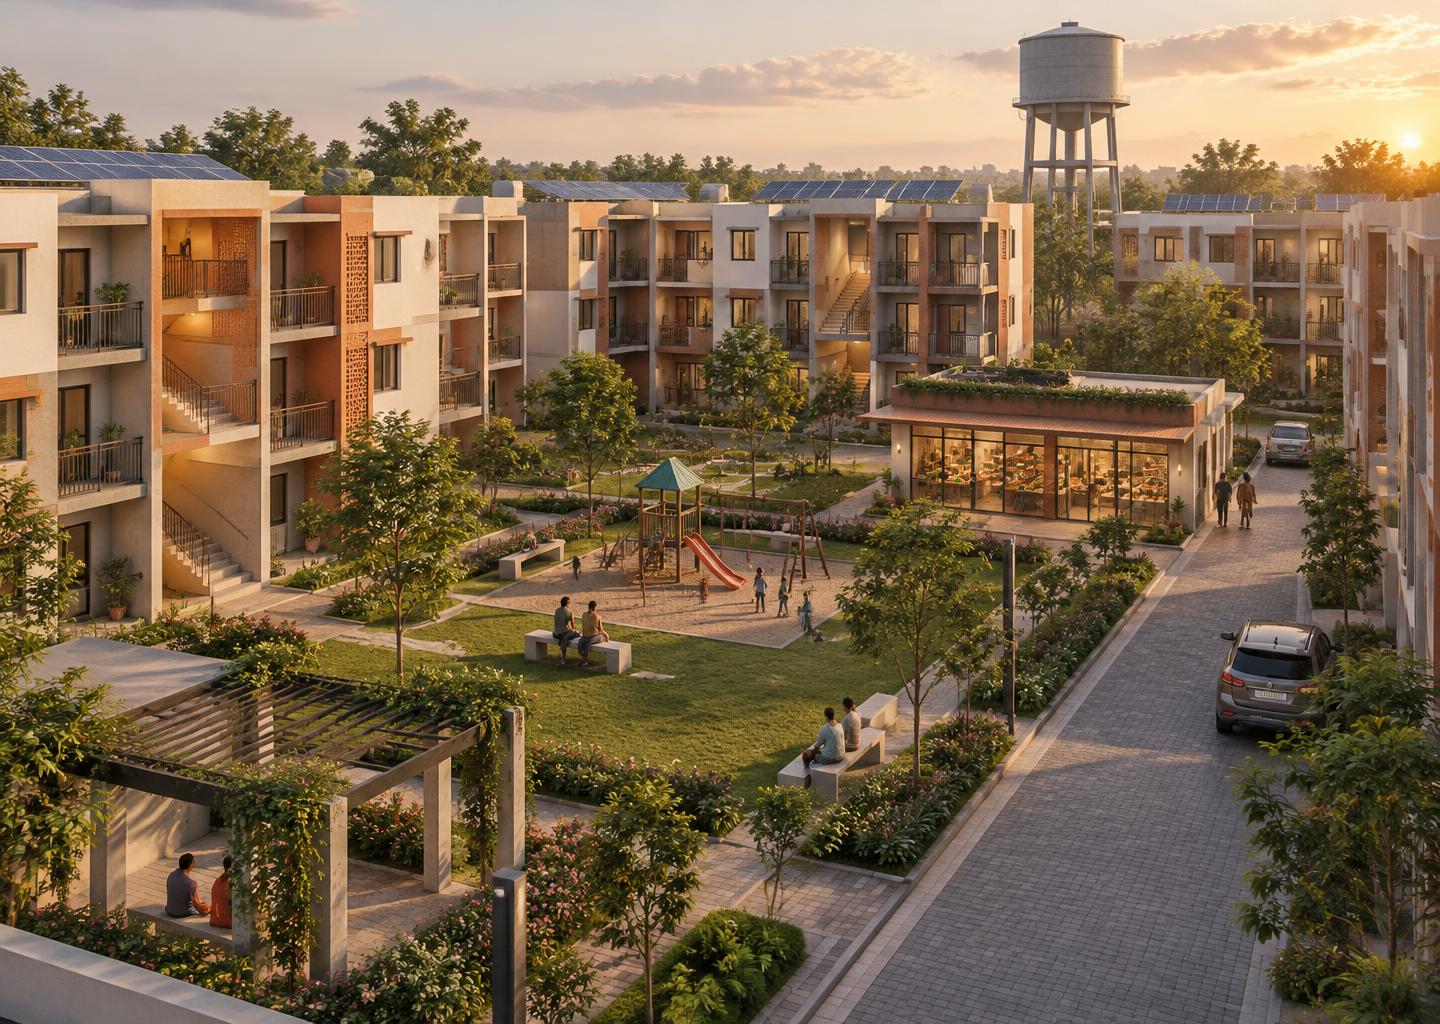
An affordable housing colony concept arranging three-storey blocks around shared courtyards, a neighbourhood shop row, and common amenity space.
Layout & Design Concept
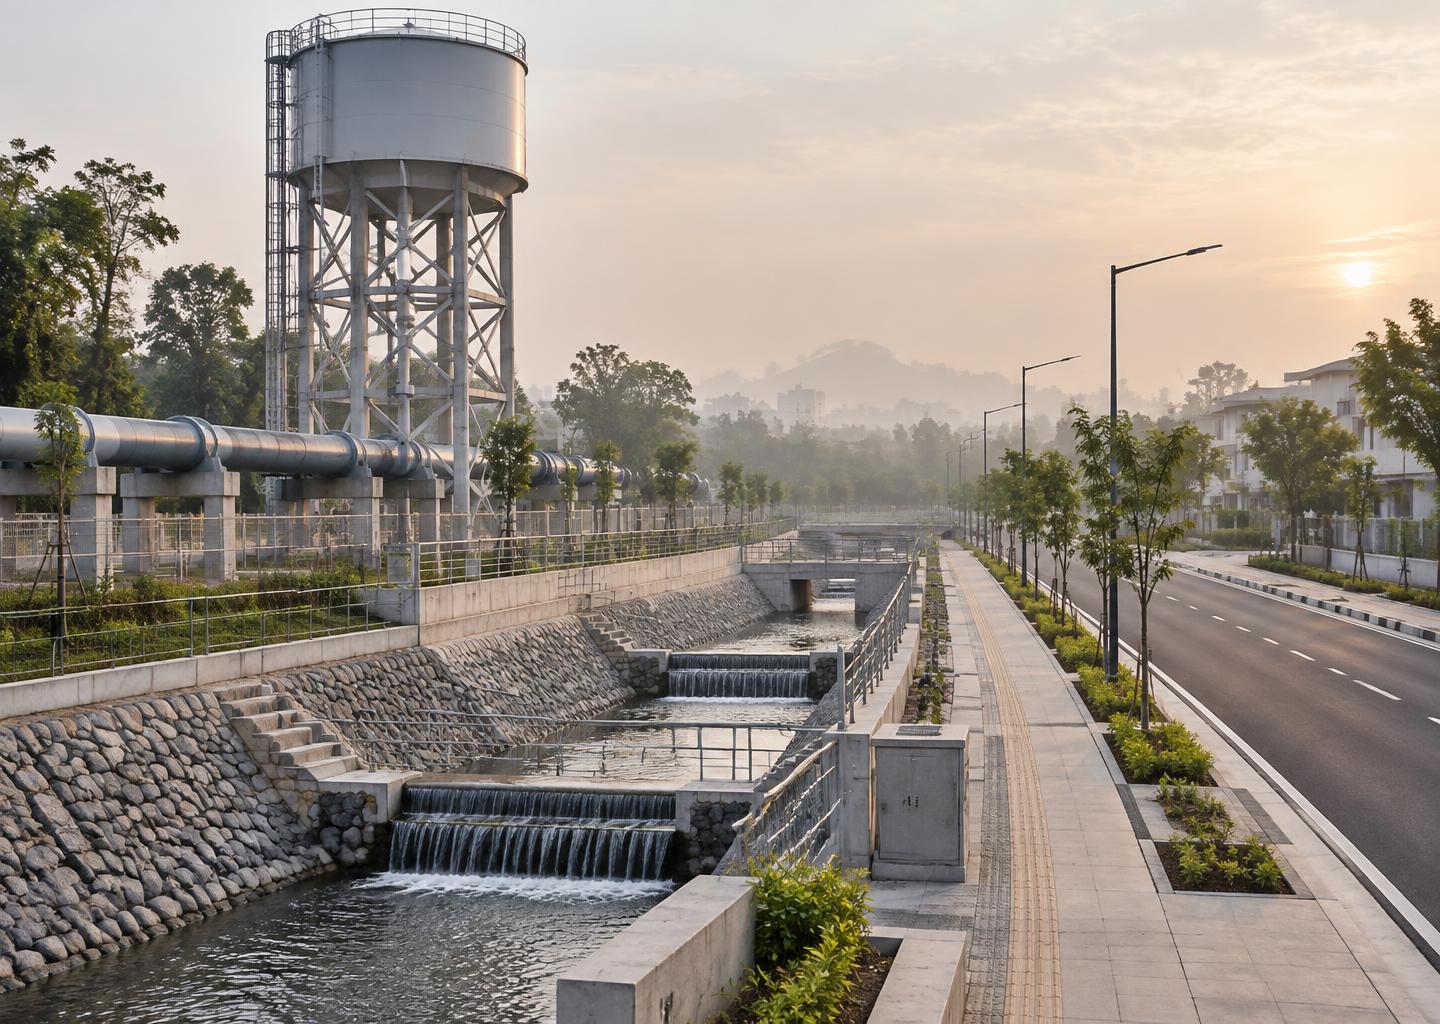
A civic infrastructure concept coordinating water supply, sanitation planning, and road improvements with footpaths and stormwater drainage.
Infrastructure Design Concept
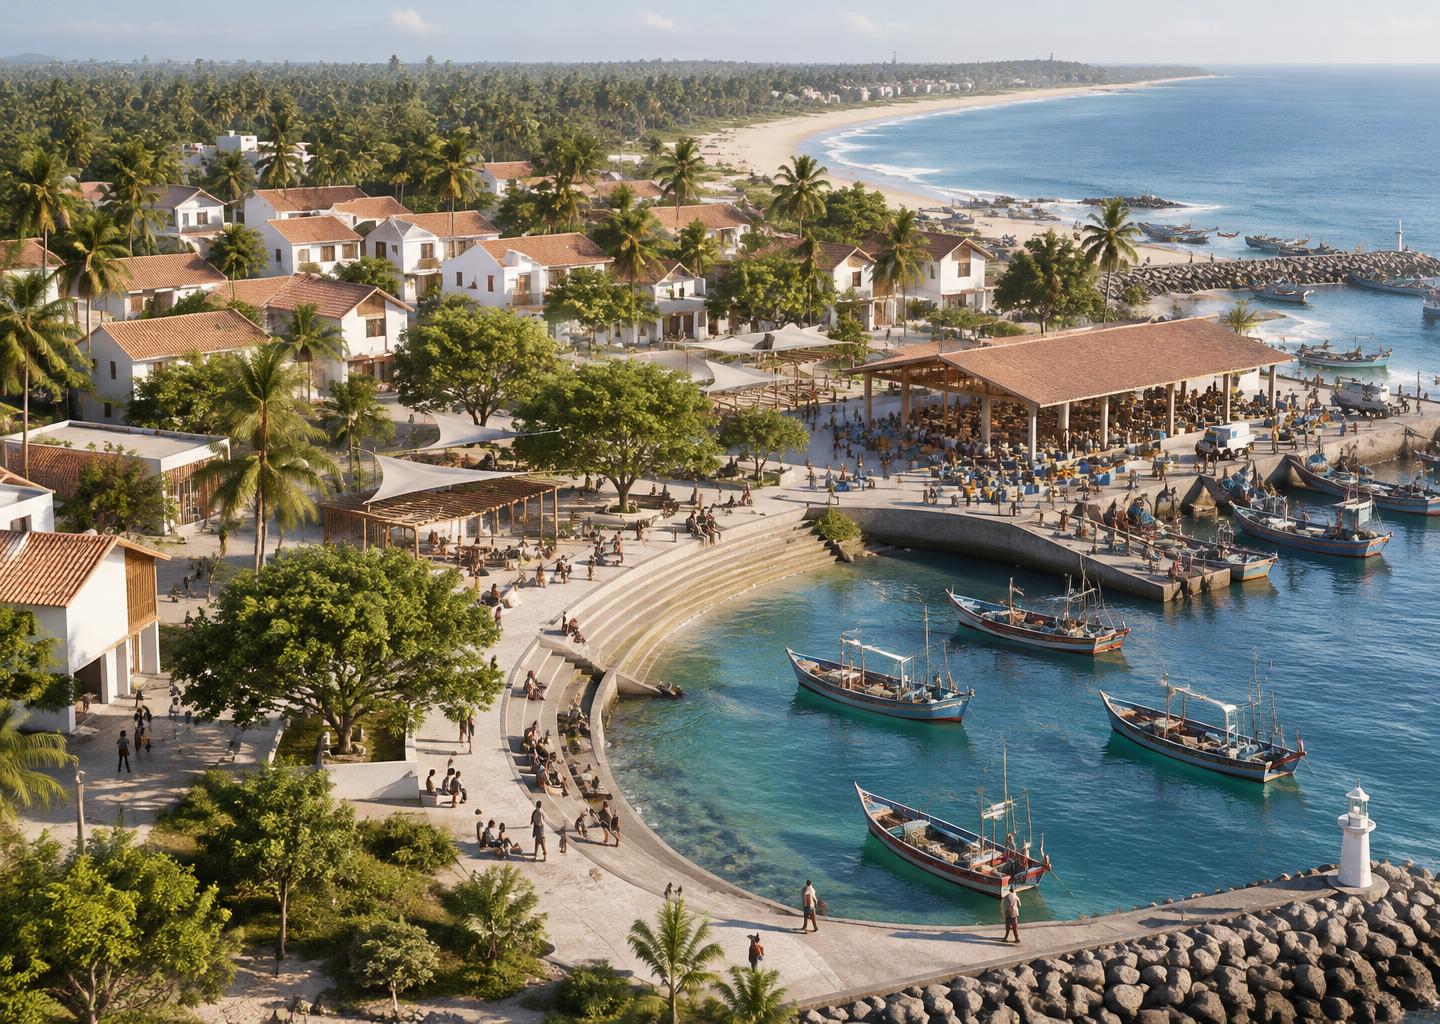
A community-centered urban design proposal reimagining coastal land as a vibrant, inclusive fishery village and cultural-economic destination.
Urban Design Proposal
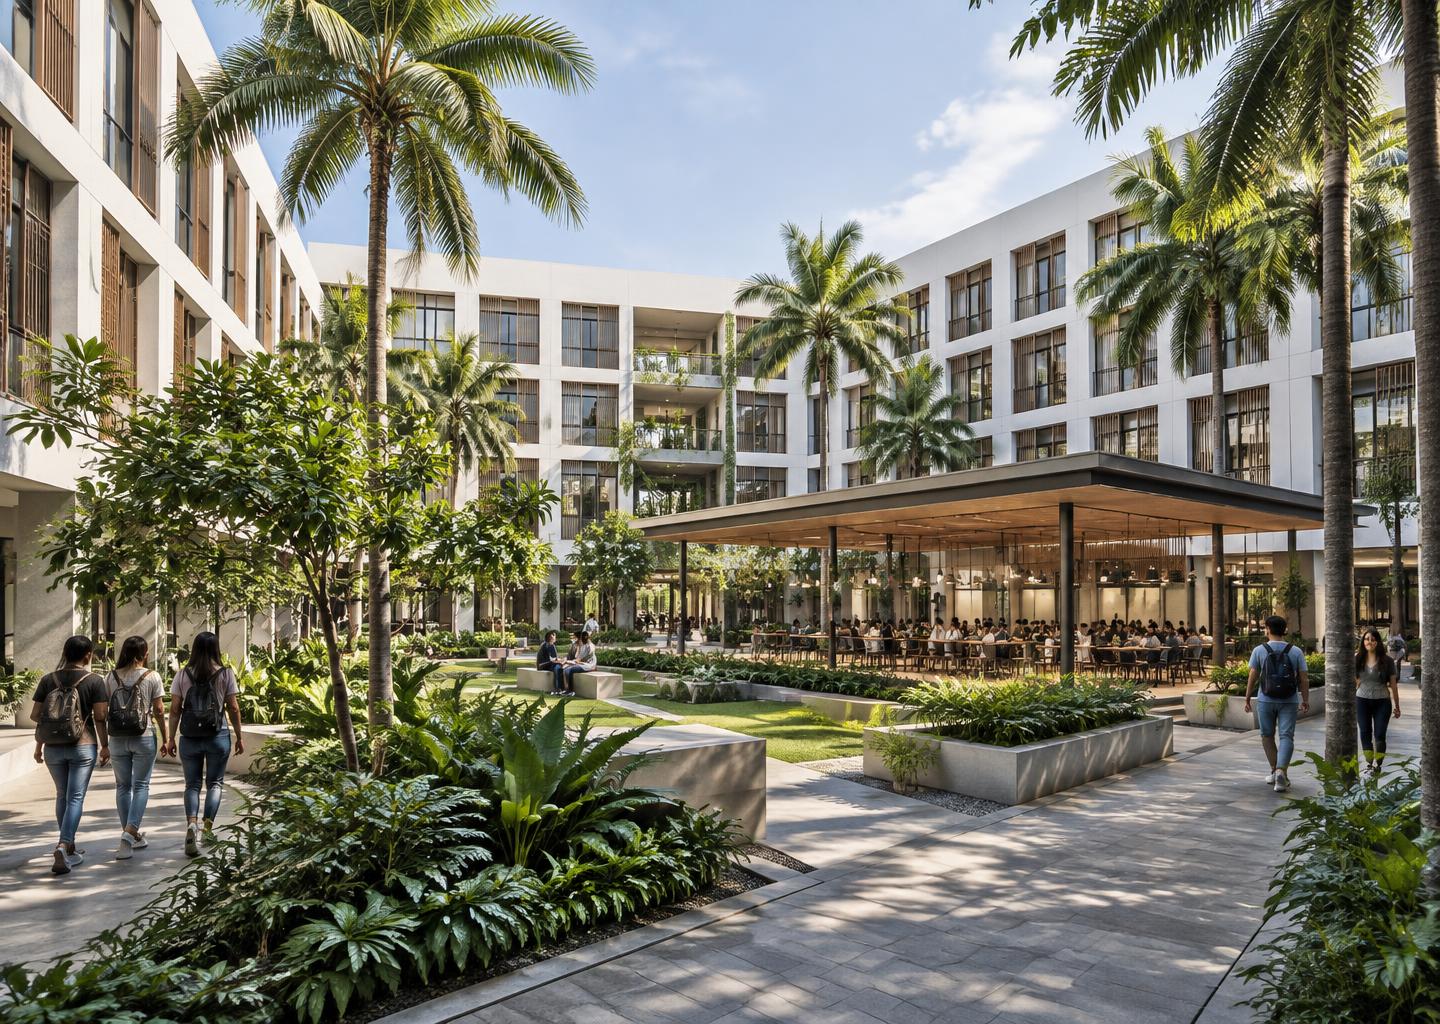
A large-scale institutional accommodation concept designed around efficiency, affordability, community, and contemporary living.
Architectural Planning Concept
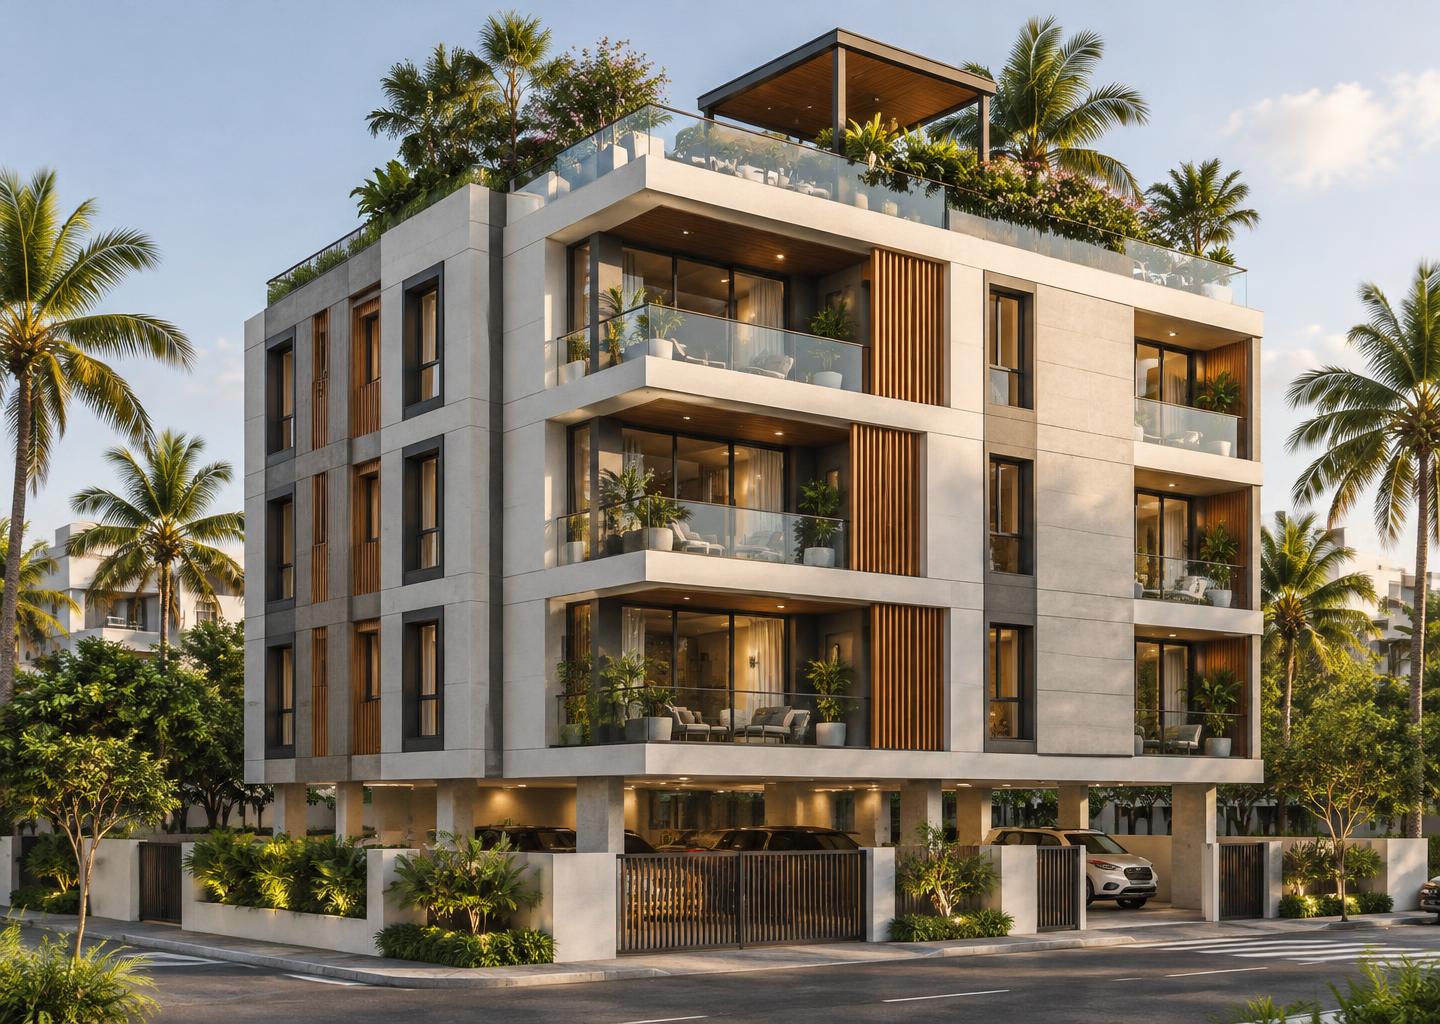
A contemporary residential architecture concept balancing functionality, aesthetics, rental optimization, and lifestyle amenities.
Architectural Design Concept
Project statuses distinguish illustrative concepts and suggestions from commissioned work. All portfolio images are conceptual visualizations, not photographs of completed construction or approved drawings. Gosel Design Studio presents civil design concepts, interiors, planning studies, government proposal ideas, and detailed project report (DPR) support. Concepts and suggestions require site-specific feasibility, cost validation, and review by the relevant authority. Licensed civil and structural engineering sign-off, statutory approvals, and execution contracting are not represented.
From a room interior to a government development proposal, let’s shape your idea into a workable design.