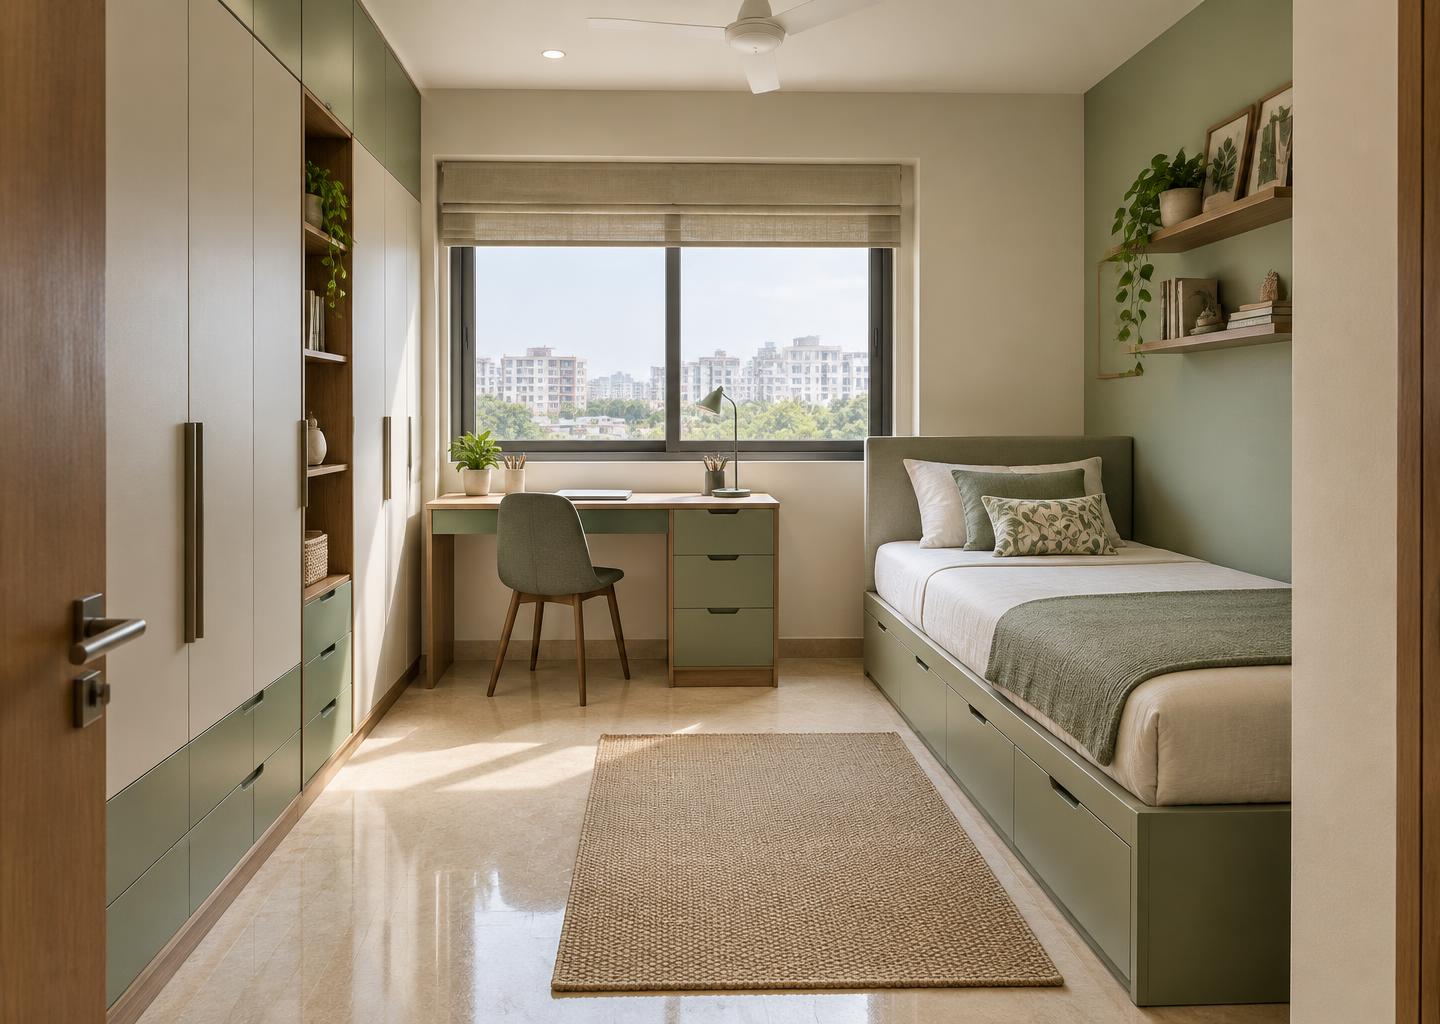
A single-room apartment interior concept bringing sleeping, study, and storage into a compact, comfortable layout.
Interior Design Concept
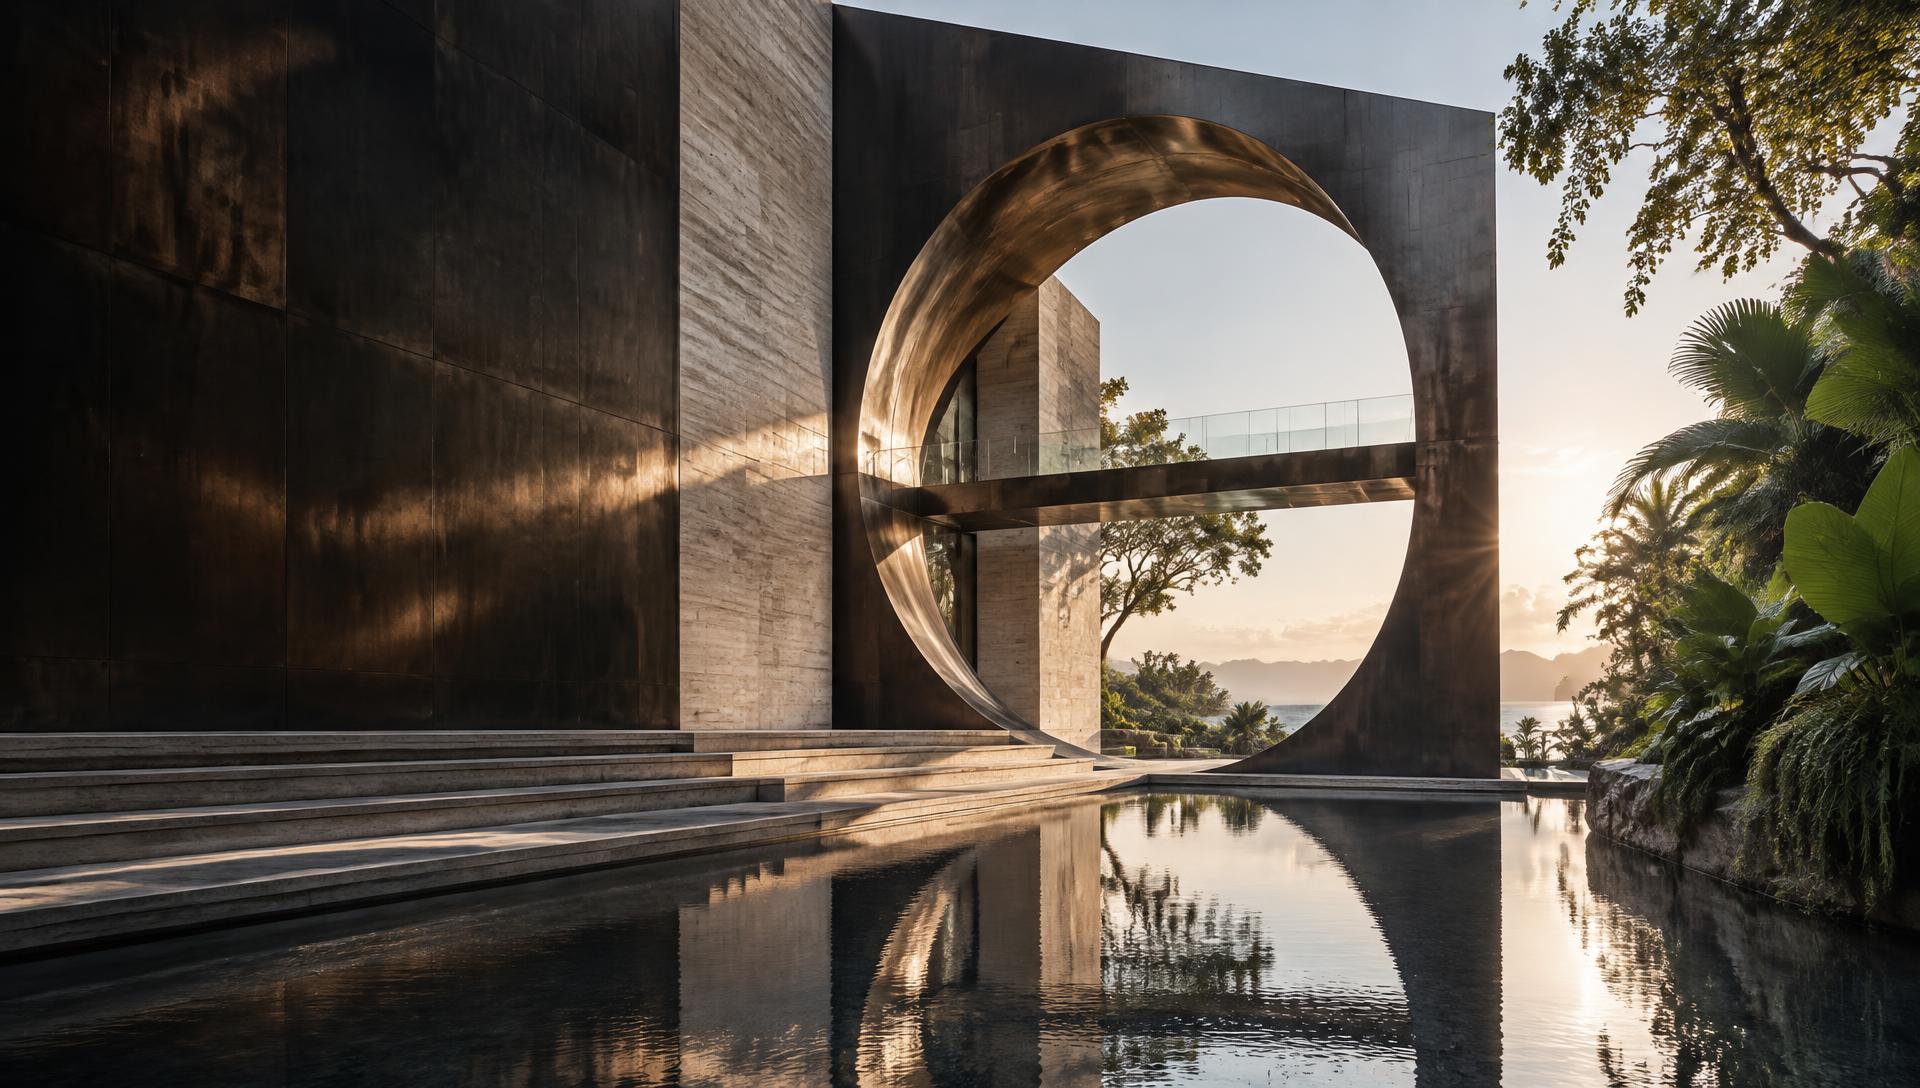
Gosel Design Studio. From a single room to an administrative city.
Practical ideas, considered design, and detailed project reports.
We work across scales: a single room in an apartment, complete interiors, apartment buildings, hostels, and government development projects. The same care for function, context, and everyday use connects them all.
Our government-project experience in water supply and sanitation informs a wider approach to roads, civic buildings, and administrative cities. We develop workable suggestions for government organisations—from an initial idea through design to a detailed project report (DPR), with the scope tailored to each assignment.
Meet the studioInteriors. Apartments. Hostels.
Water, sanitation, roads, and cities.
Illustrative ideas across scales.
A single-room apartment interior concept bringing sleeping, study, and storage into a compact, comfortable layout.
Interior Design Concept
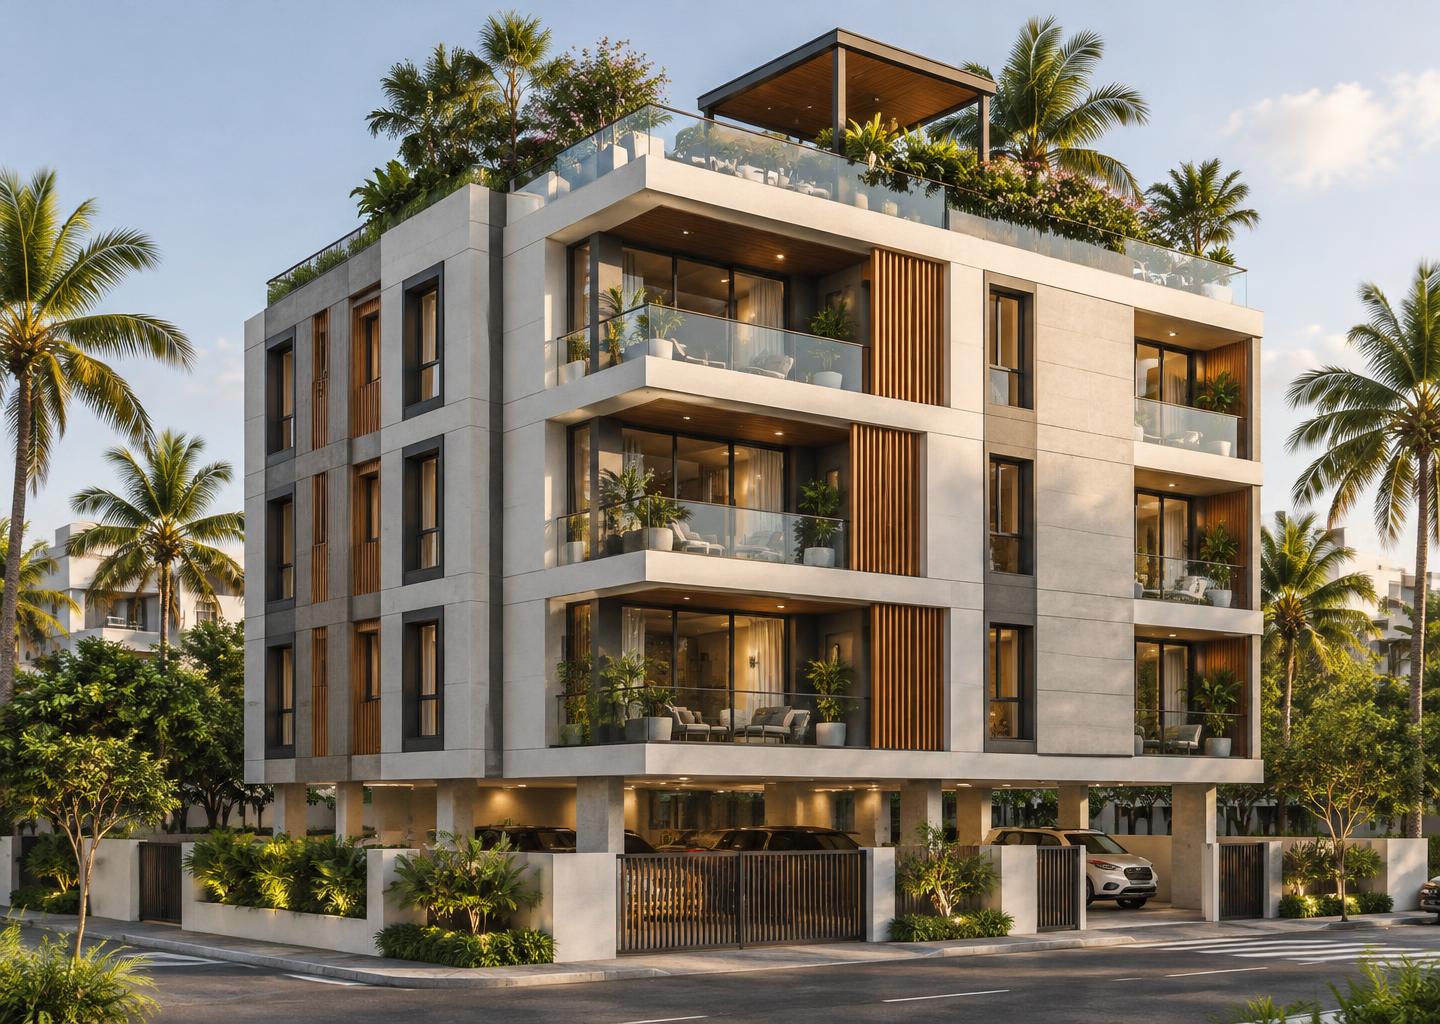
A contemporary residential architecture concept balancing functionality, aesthetics, rental optimization, and lifestyle amenities.
Architectural Design Concept
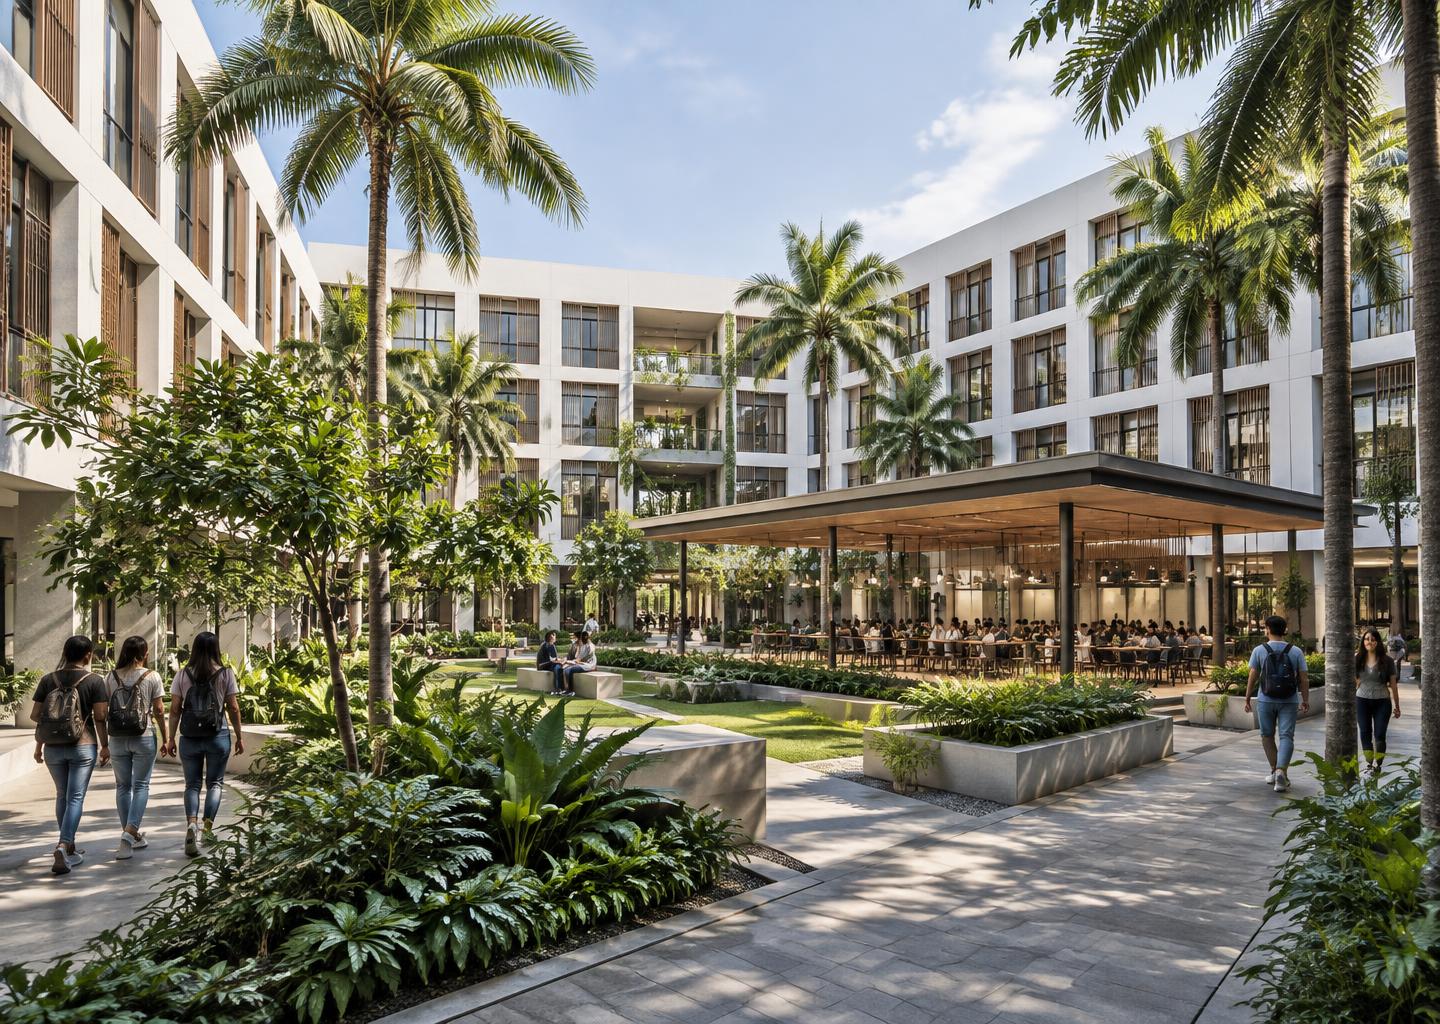
A large-scale institutional accommodation concept designed around efficiency, affordability, community, and contemporary living.
Architectural Planning Concept
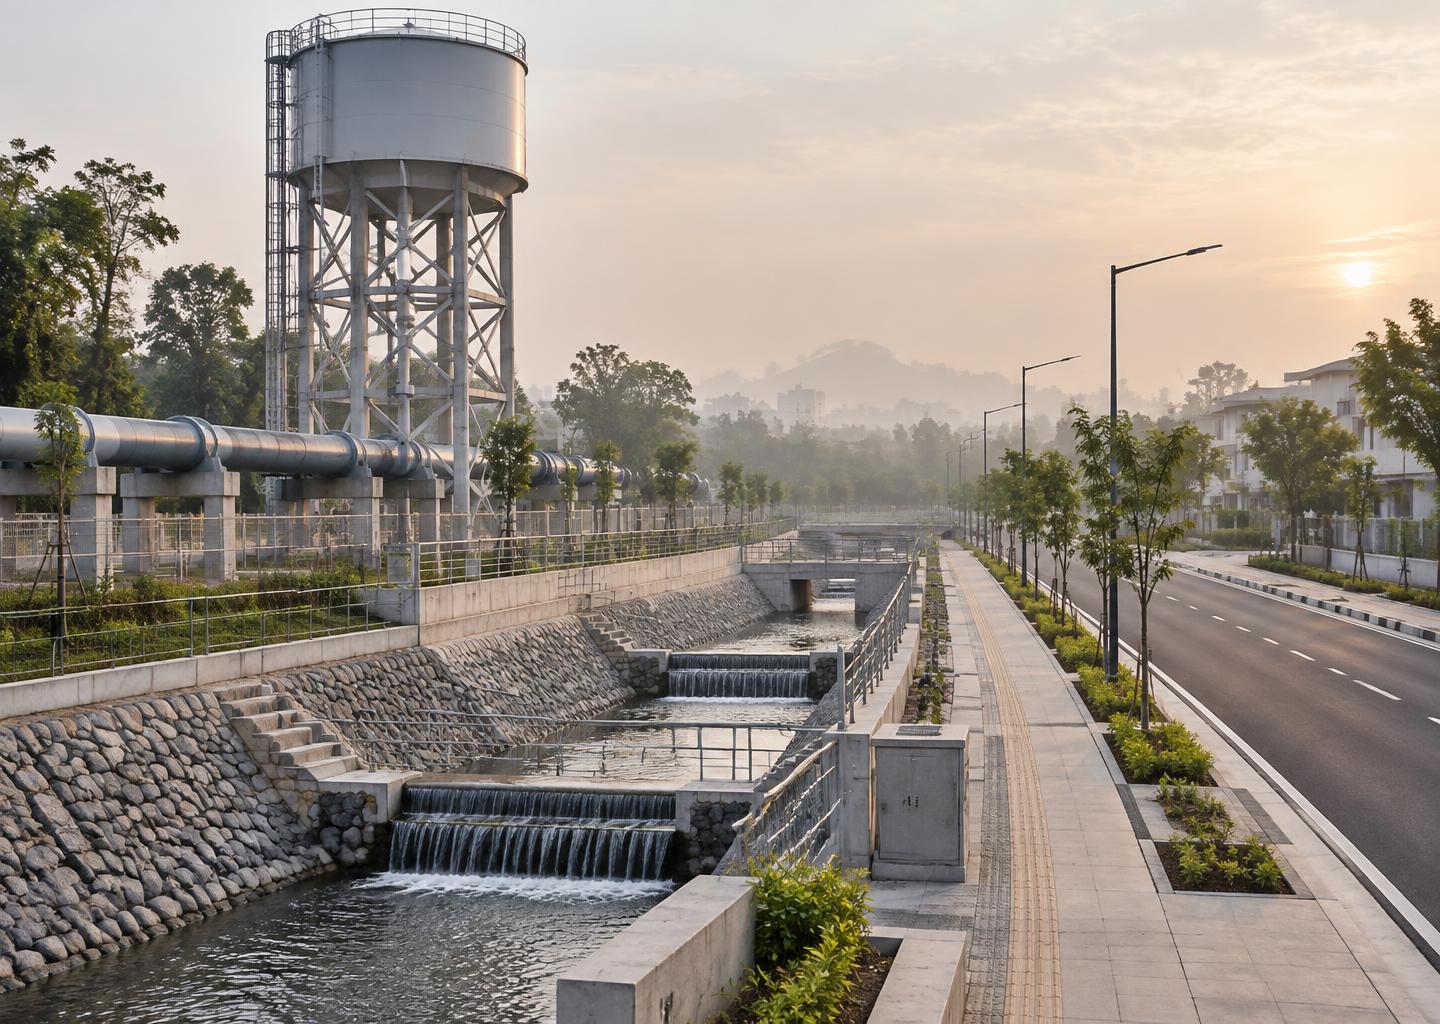
A civic infrastructure concept coordinating water supply, sanitation planning, and road improvements with footpaths and stormwater drainage.
Infrastructure Design Concept
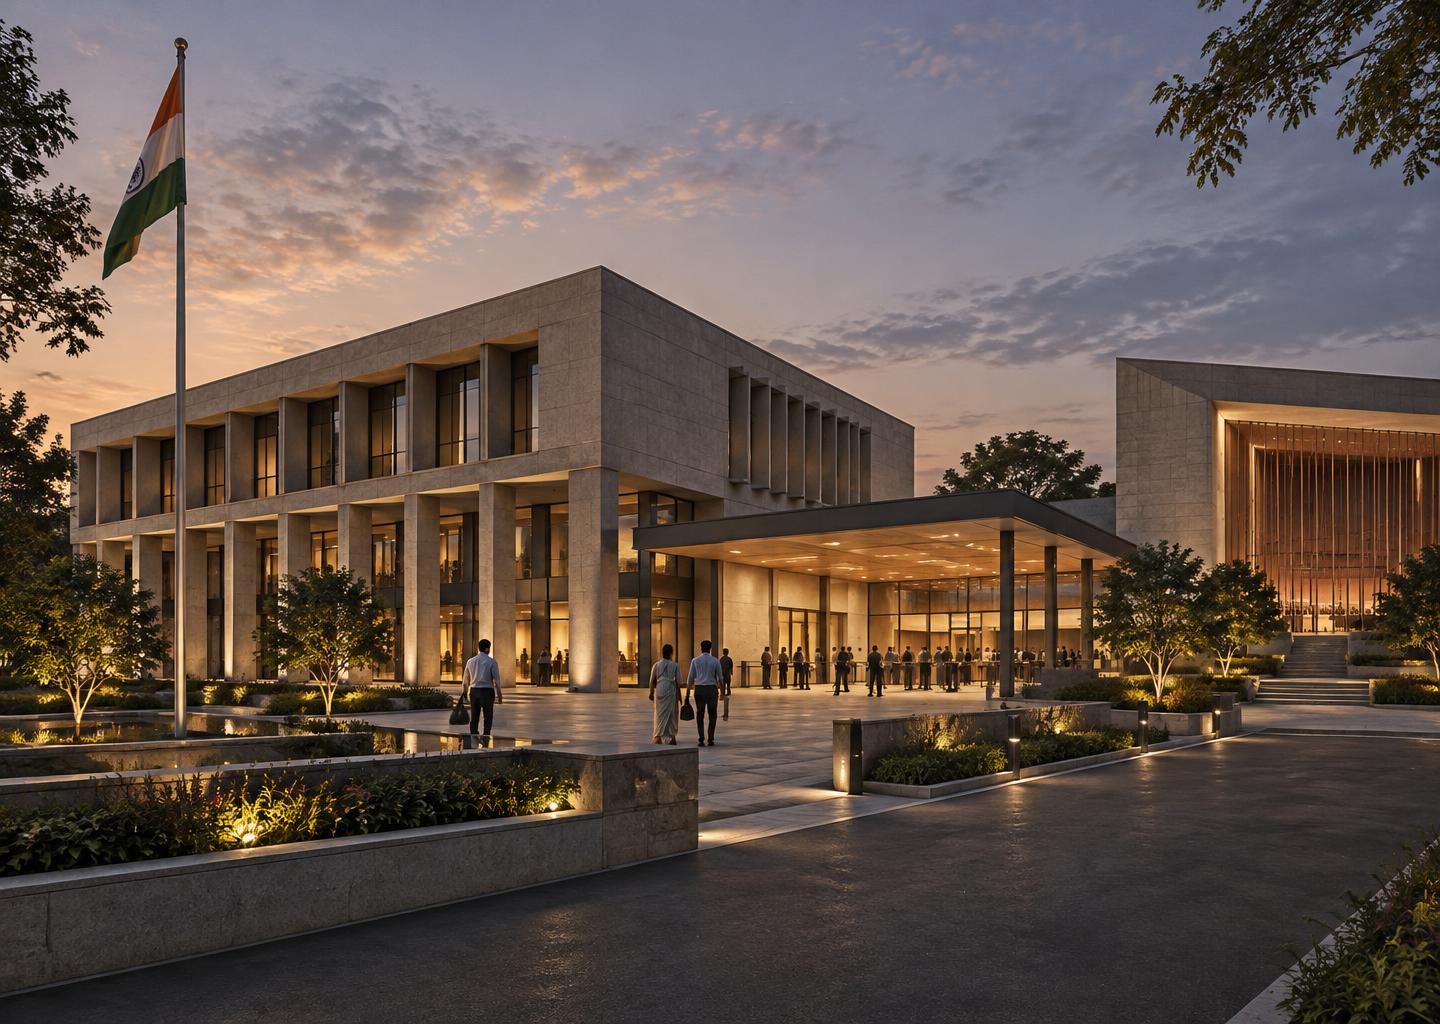
A district government complex concept bringing administrative offices, a public service centre, and an auditorium into one secure, accessible civic campus.
Architectural Design Concept
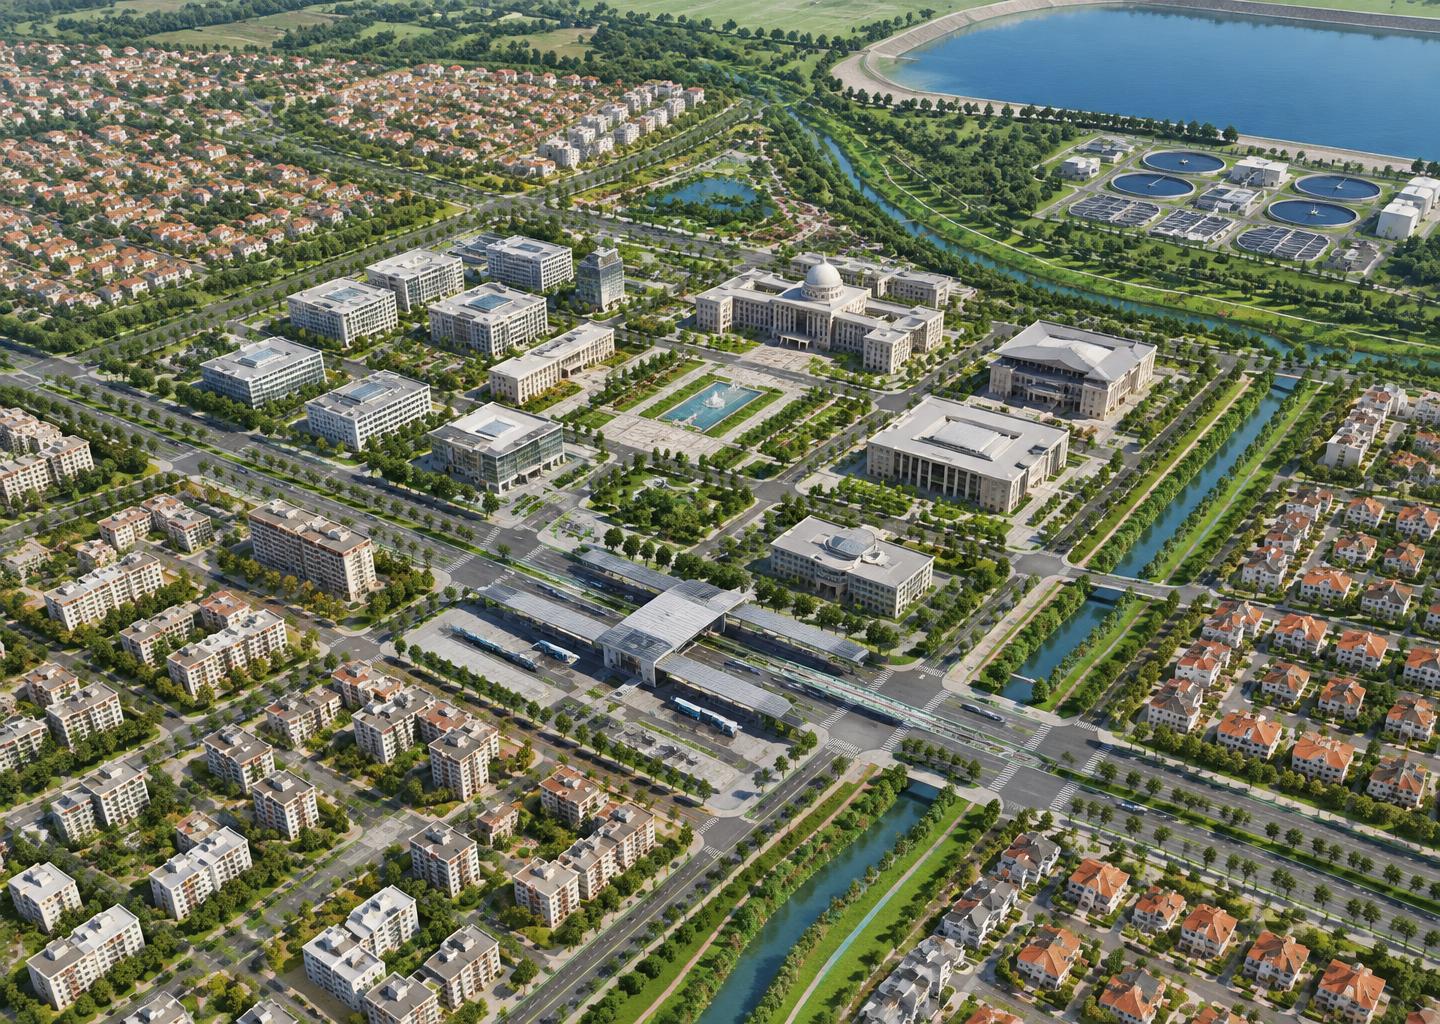
An illustrative administrative-city idea for discussion with government organisations, linking civic offices, housing, transport, water supply, and sanitation within a phased planning framework.
Government Proposal Concept
Conceptual visualizations of civil design and development concepts. Development statuses are shown for each project; imagery does not represent completed construction or approved drawings.
Establish the need, users, site or room dimensions, and the scope of the assignment.
Turn an idea into layout options or a government suggestion brief with clear objectives and expected public benefit.
Compare options against site conditions, water and sanitation needs, access, budgets, maintenance, and applicable standards.
Develop the selected idea into coordinated plans, interiors, building drawings, or infrastructure layouts appropriate to the project.
Incorporate client or government stakeholder feedback and identify the surveys, specialist inputs, and approvals still required.
For development projects, assemble the detailed project report: rationale, design basis, quantities, cost estimates, phasing, operations, and review requirements. For a room interior, deliver a proportionate drawing and cost package.
From a room interior to a government development proposal, let’s shape your idea into a workable design.