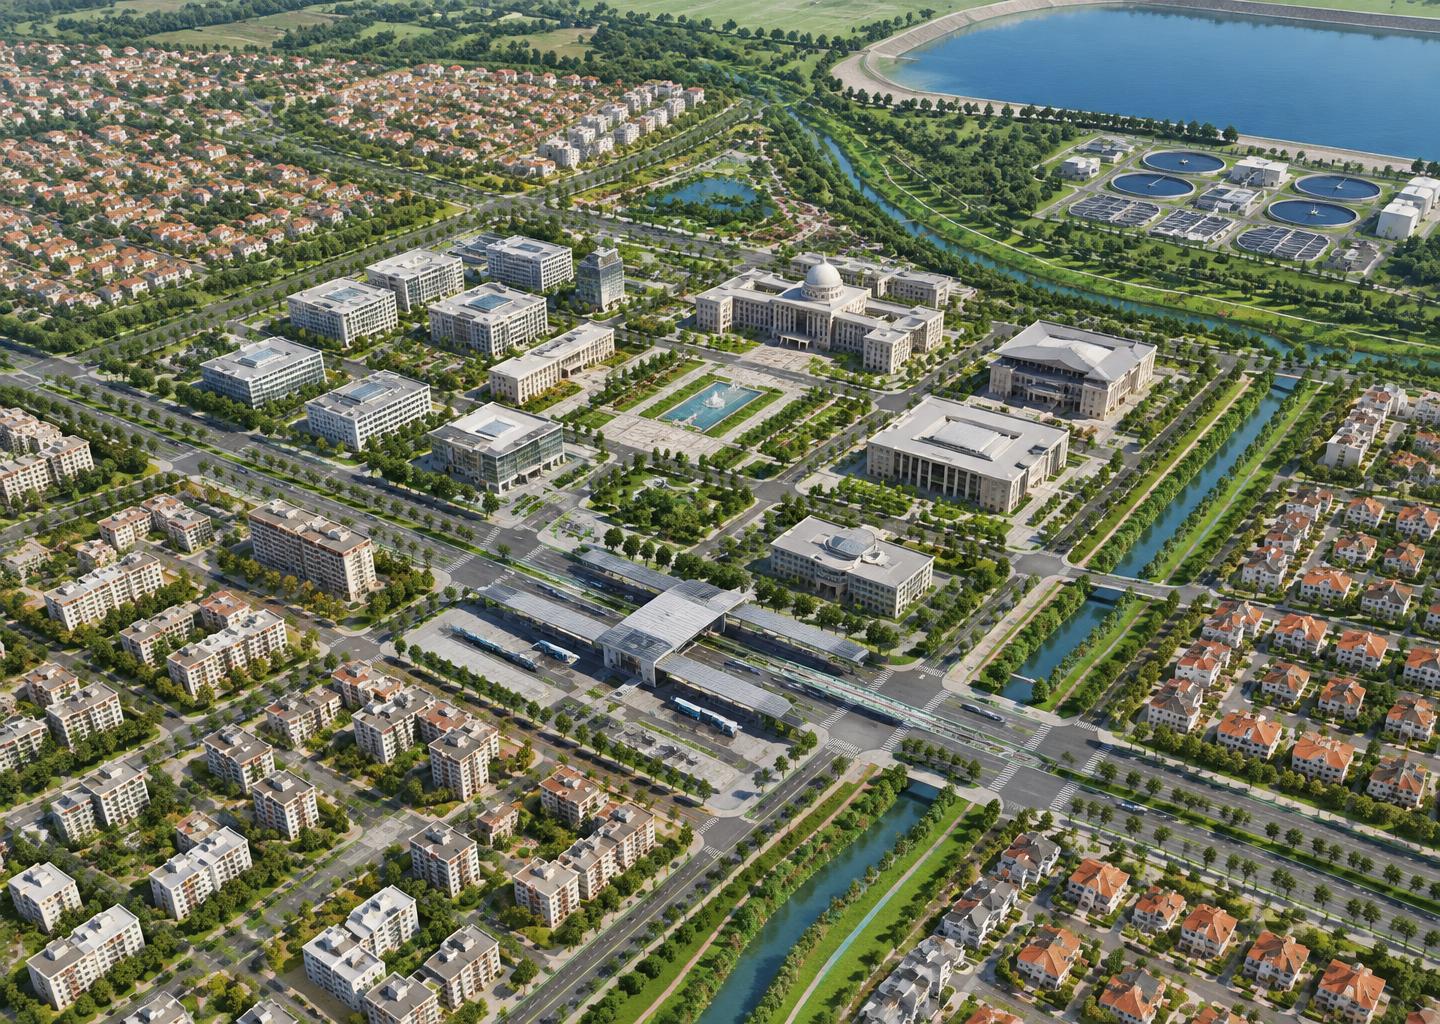
An illustrative administrative-city idea for discussion with government organisations, linking civic offices, housing, transport, water supply, and sanitation within a phased planning framework.
Government Proposal Concept
Infrastructure Design Concept
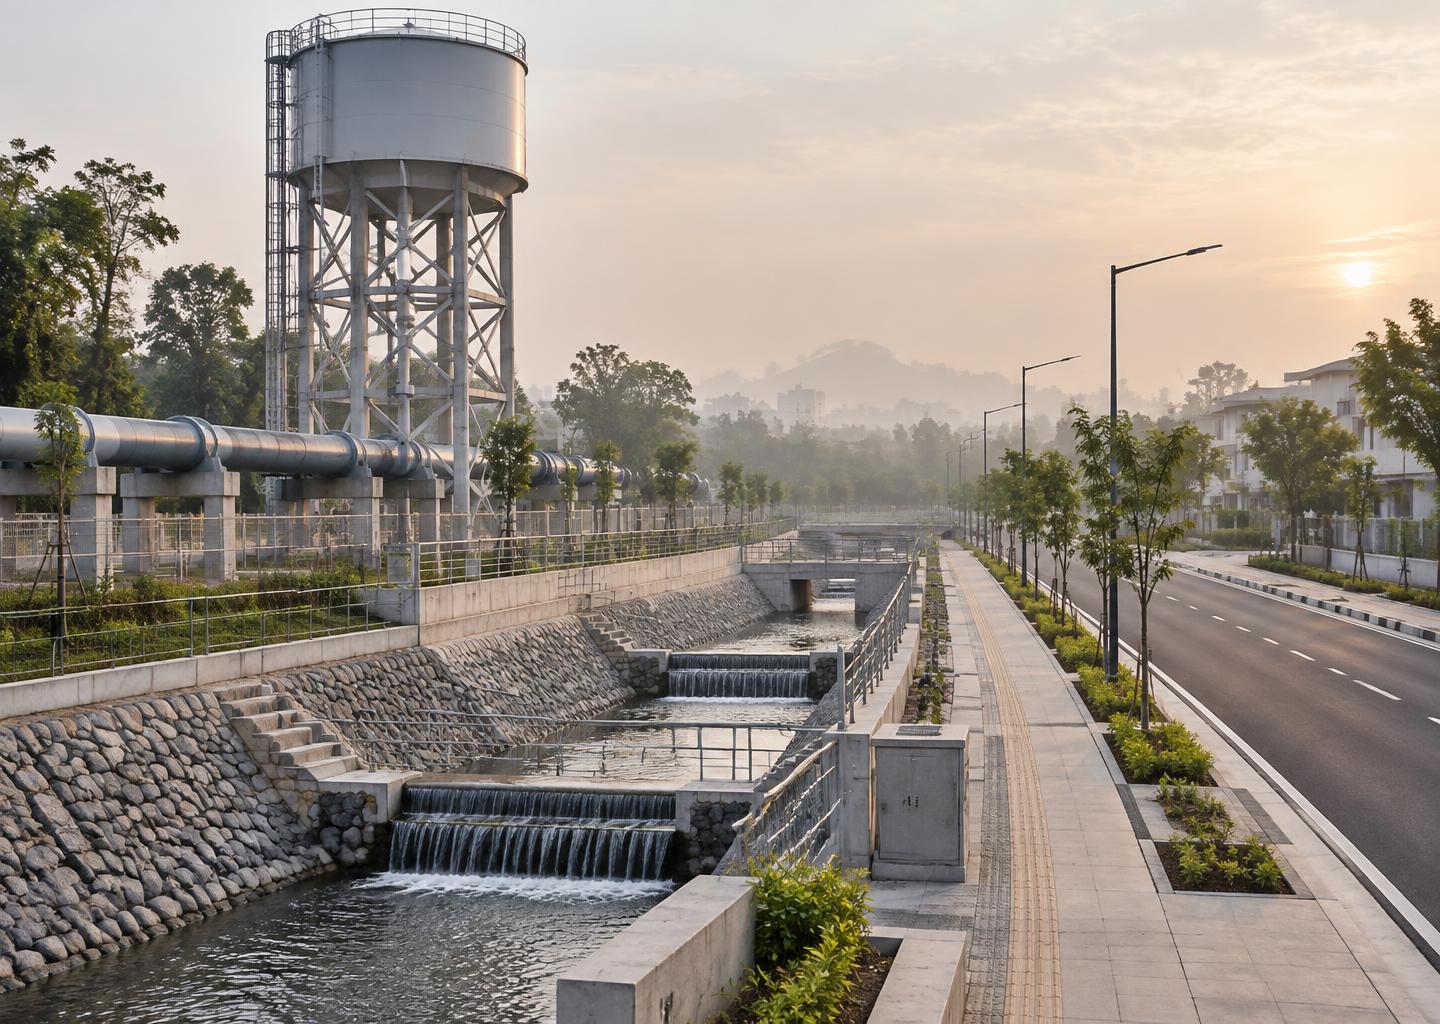
Conceptual visualization. Plans, layouts, and figures are illustrative and do not represent completed construction or approved drawings.
A civic infrastructure concept coordinating water supply, sanitation planning, and road improvements with footpaths and stormwater drainage.
How can water supply, sanitation, drainage, and road improvements be designed together so a street is upgraded once rather than dug up repeatedly?
An infrastructure corridor where water, drainage, movement, and greening are planned as one section.
Design the street as a single cross-section: pipeline corridor and tank at one edge, channel with stepped banks in the middle, footpath, planting, and carriageway at the other. Keep wastewater and stormwater networks separate, assess treatment and reuse options, and reserve space for future utilities.
An illustrative administrative-city idea for discussion with government organisations, linking civic offices, housing, transport, water supply, and sanitation within a phased planning framework.
Government Proposal Concept
From a room interior to a government development proposal, let’s shape your idea into a workable design.