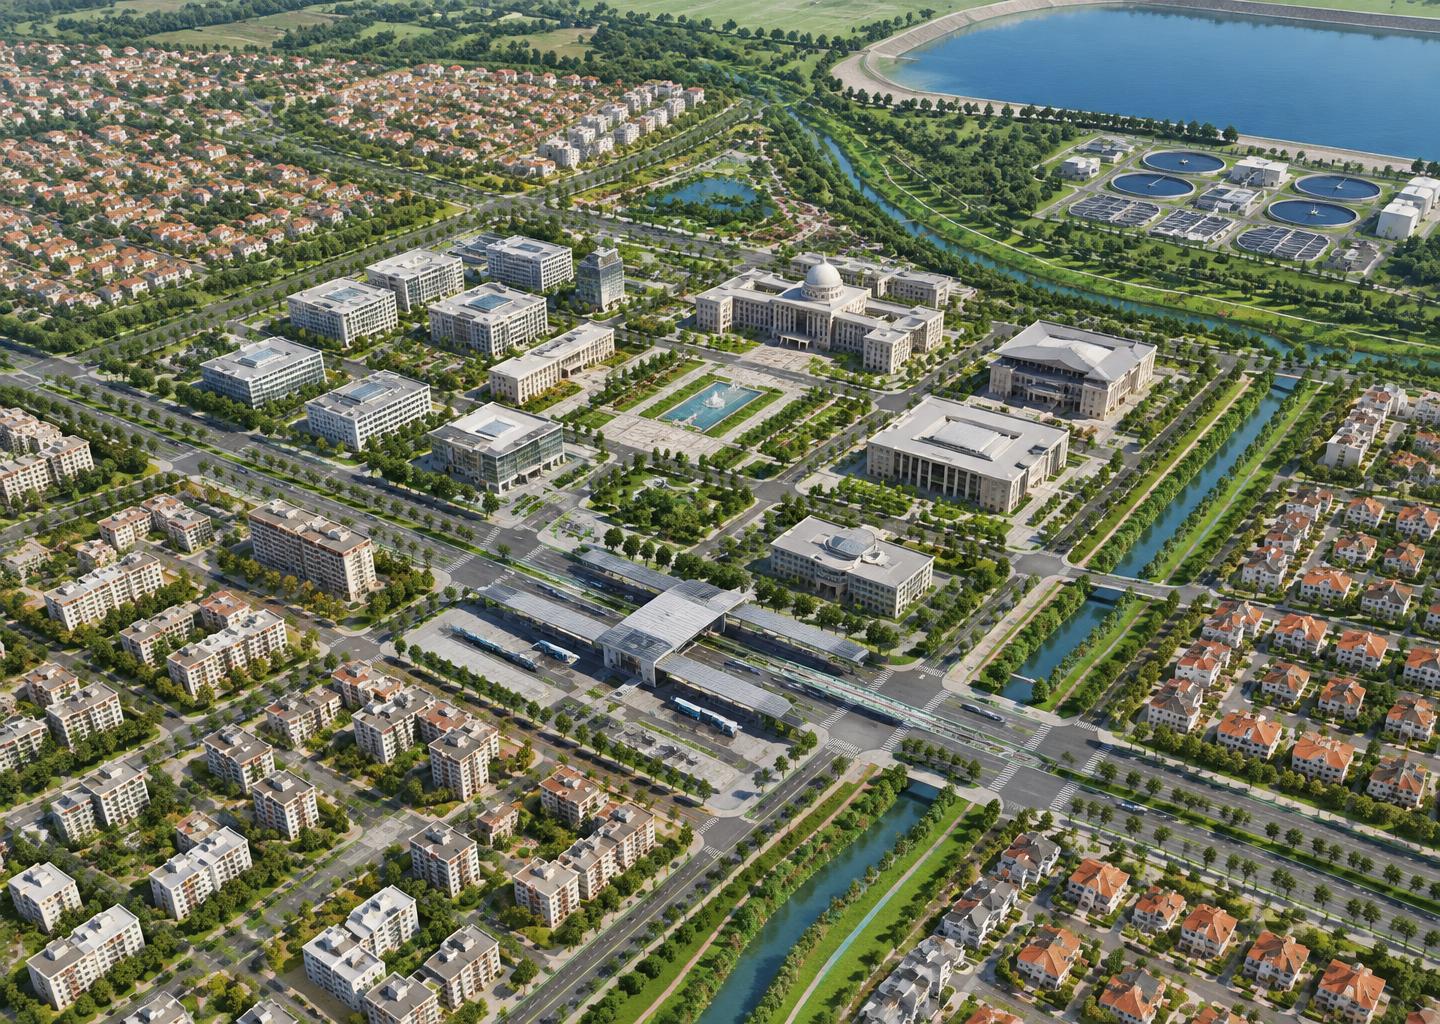
An illustrative administrative-city idea for discussion with government organisations, linking civic offices, housing, transport, water supply, and sanitation within a phased planning framework.
Government Proposal Concept
Master Plan Concept
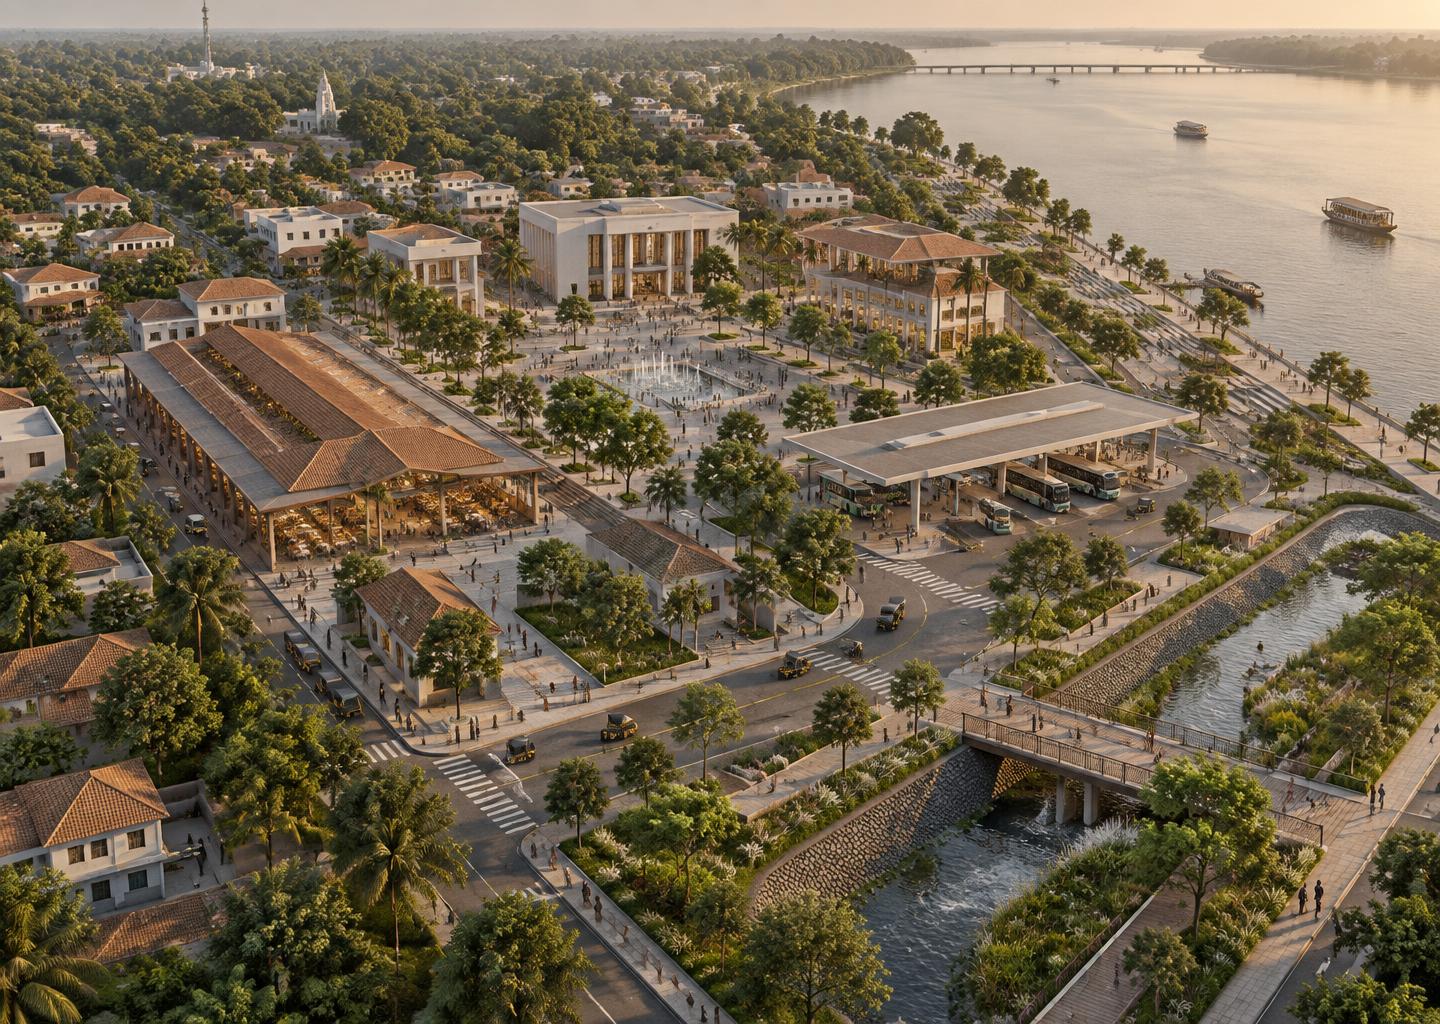
Conceptual visualization. Plans, layouts, and figures are illustrative and do not represent completed construction or approved drawings.
A waterfront town centre master plan concept organizing civic buildings, a covered market, a transit interchange, and public open space around a riverfront promenade.
How can a growing town centre bring civic buildings, trade, transit, and riverfront life into one legible, walkable structure?
A town centre where government buildings, market activity, and the waterfront share a continuous public realm.
Structure the plan around a central square and a pedestrian spine running to the river. Group civic and market uses along that spine, keep the stormwater channel as a green corridor, and organize arrivals and parking at the edges.
An illustrative administrative-city idea for discussion with government organisations, linking civic offices, housing, transport, water supply, and sanitation within a phased planning framework.
Government Proposal Concept
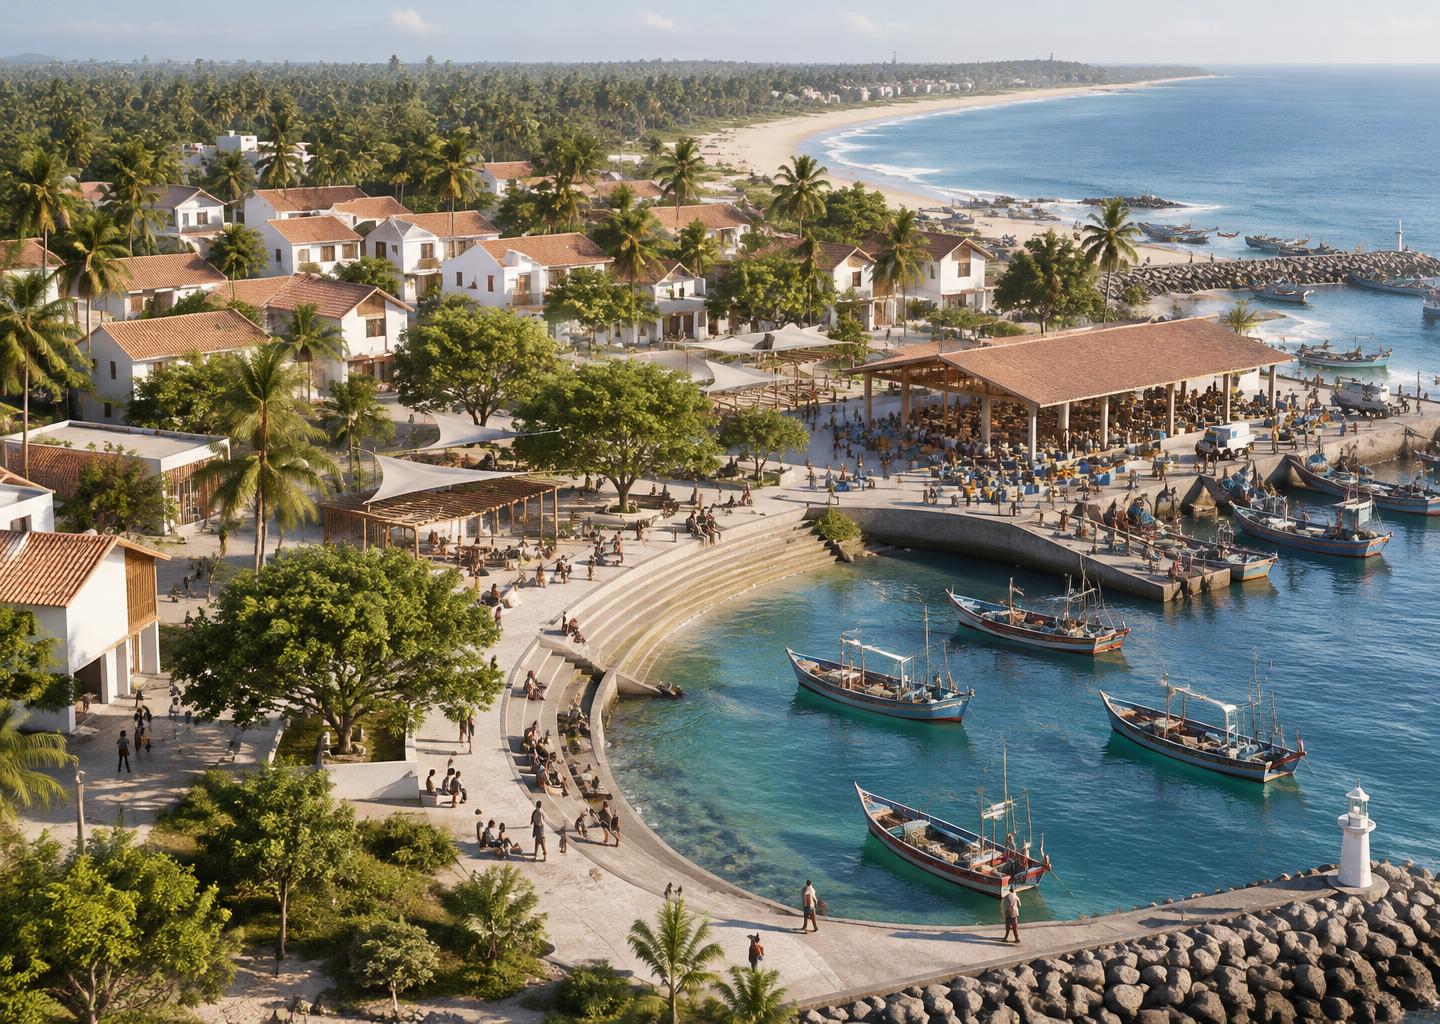
A community-centered urban design proposal reimagining coastal land as a vibrant, inclusive fishery village and cultural-economic destination.
Urban Design Proposal
From a room interior to a government development proposal, let’s shape your idea into a workable design.