Affordable Housing Colony
Layout & Design Concept
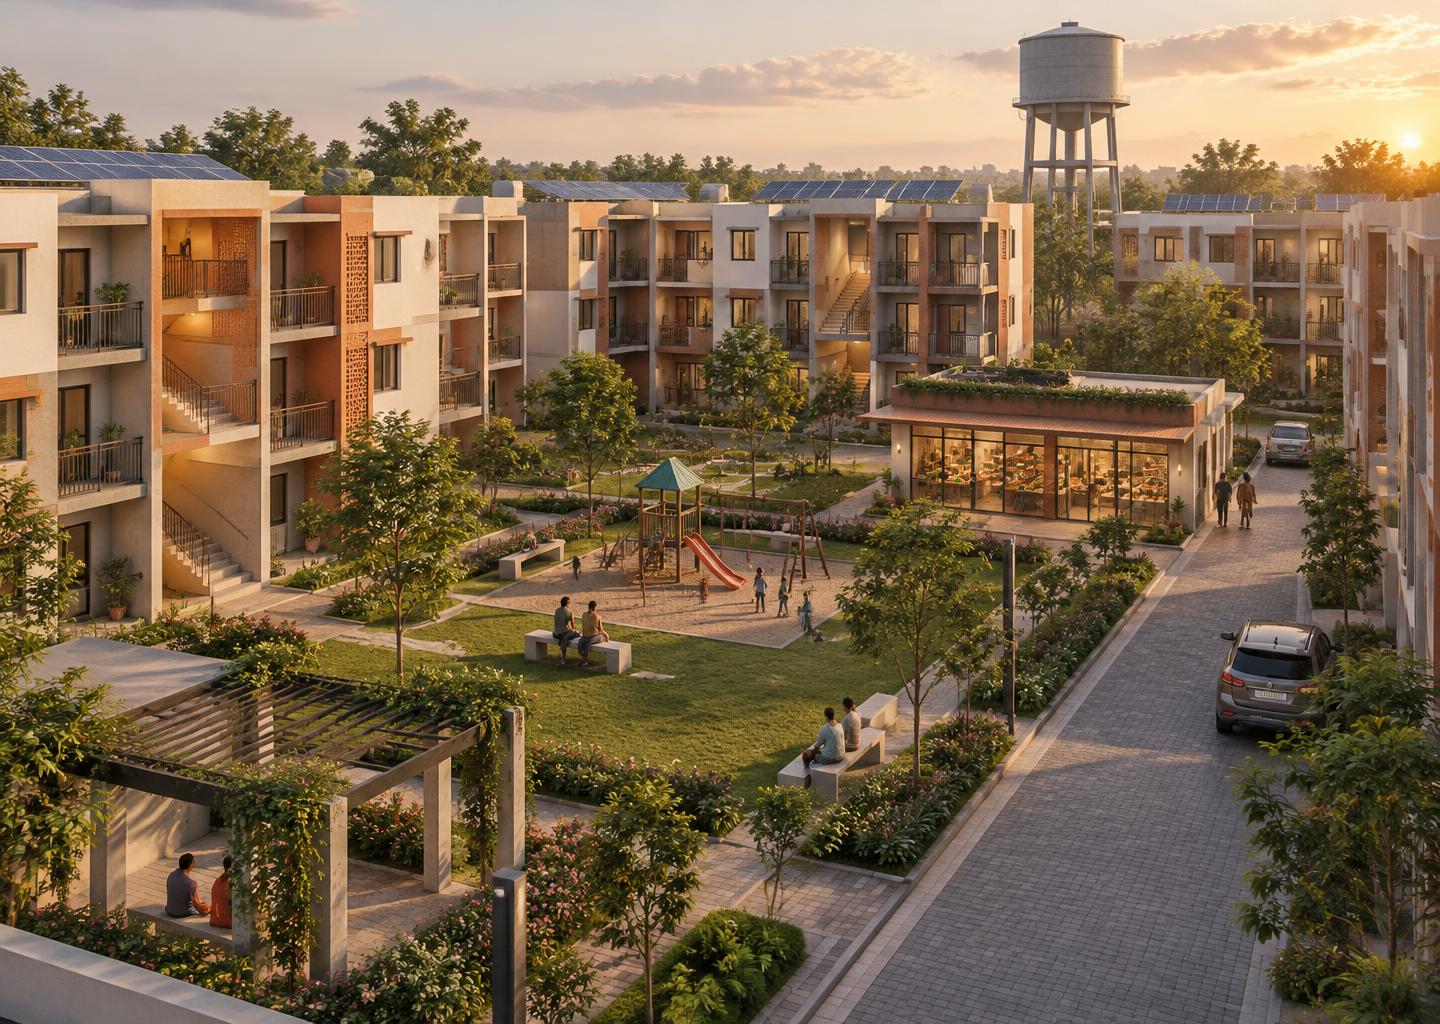
Conceptual visualization. Plans, layouts, and figures are illustrative and do not represent completed construction or approved drawings.
Affordable Housing Colony
An affordable housing colony concept arranging three-storey blocks around shared courtyards, a neighbourhood shop row, and common amenity space.
A purposeful challenge.
How can affordable housing deliver density without giving up daylight, open space, and a sense of ownership?
A connected experience.
A housing colony where shared courtyards, shade, and everyday amenities make density feel liveable.
From concept to clarity.
Repeat a simple block type around shared green courts. Keep service infrastructure — water tank, solar, access road — common, and place shops and play space where residents pass every day.
- Three-storey blocks with shared stair cores
- Central green courtyard & play area
- Neighbourhood shop row
- Paved internal access road
- Rooftop solar & overhead water tank
- Shaded seating and pergola courts
Have an idea
worth developing?
From a room interior to a government development proposal, let’s shape your idea into a workable design.