Interiors / Residential Space Planning
Single-Room Apartment Interior
Interior Design Concept
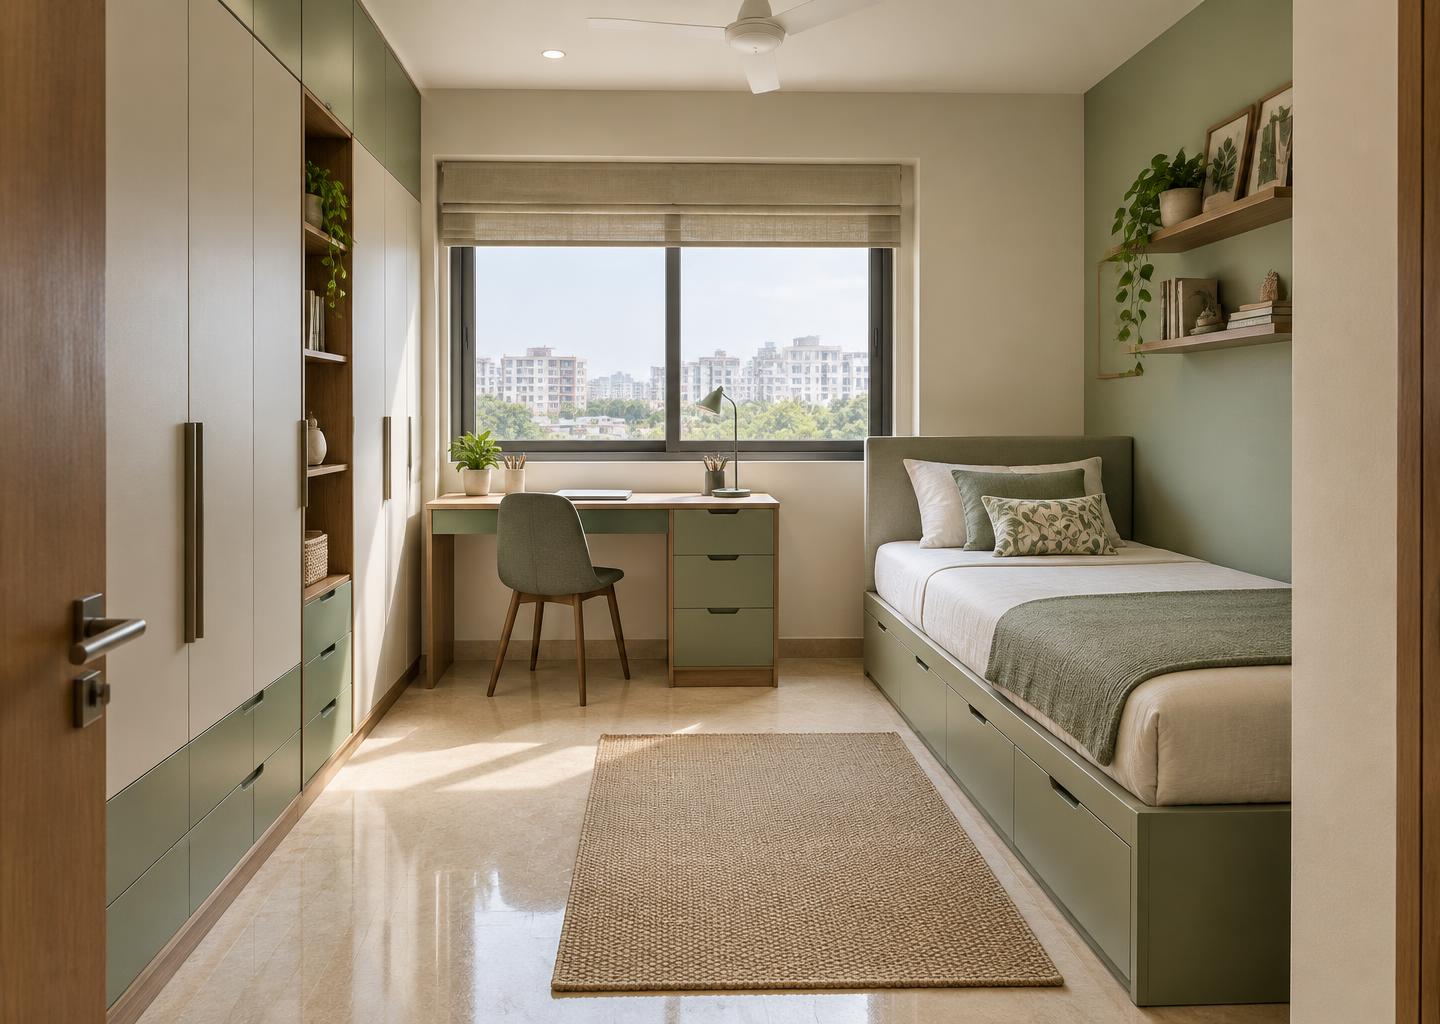
Conceptual visualization. Plans, layouts, and figures are illustrative and do not represent completed construction or approved drawings.
01 / Overview
Single-Room Apartment Interior
A single-room apartment interior concept bringing sleeping, study, and storage into a compact, comfortable layout.
02 / The opportunity
A purposeful challenge.
How can one room support rest, work, and storage without feeling crowded?
03 / Design vision
A connected experience.
A small room that works beautifully for everyday life, with every element serving a clear purpose.
04 / Design approach
From concept to clarity.
Begin with room measurements and daily routines. Compare furniture layouts, preserve circulation and daylight, then develop storage, lighting, finishes, and a scope-specific drawing and cost package.
- Bed with integrated storage
- Window-side study space
- Built-in wardrobe planning
- Clear circulation
- Lighting & electrical point coordination
- Material palette & furniture detailing
Every scale begins with an idea
Have an idea
worth developing?
From a room interior to a government development proposal, let’s shape your idea into a workable design.