Gosel Garden
Architectural Design Concept
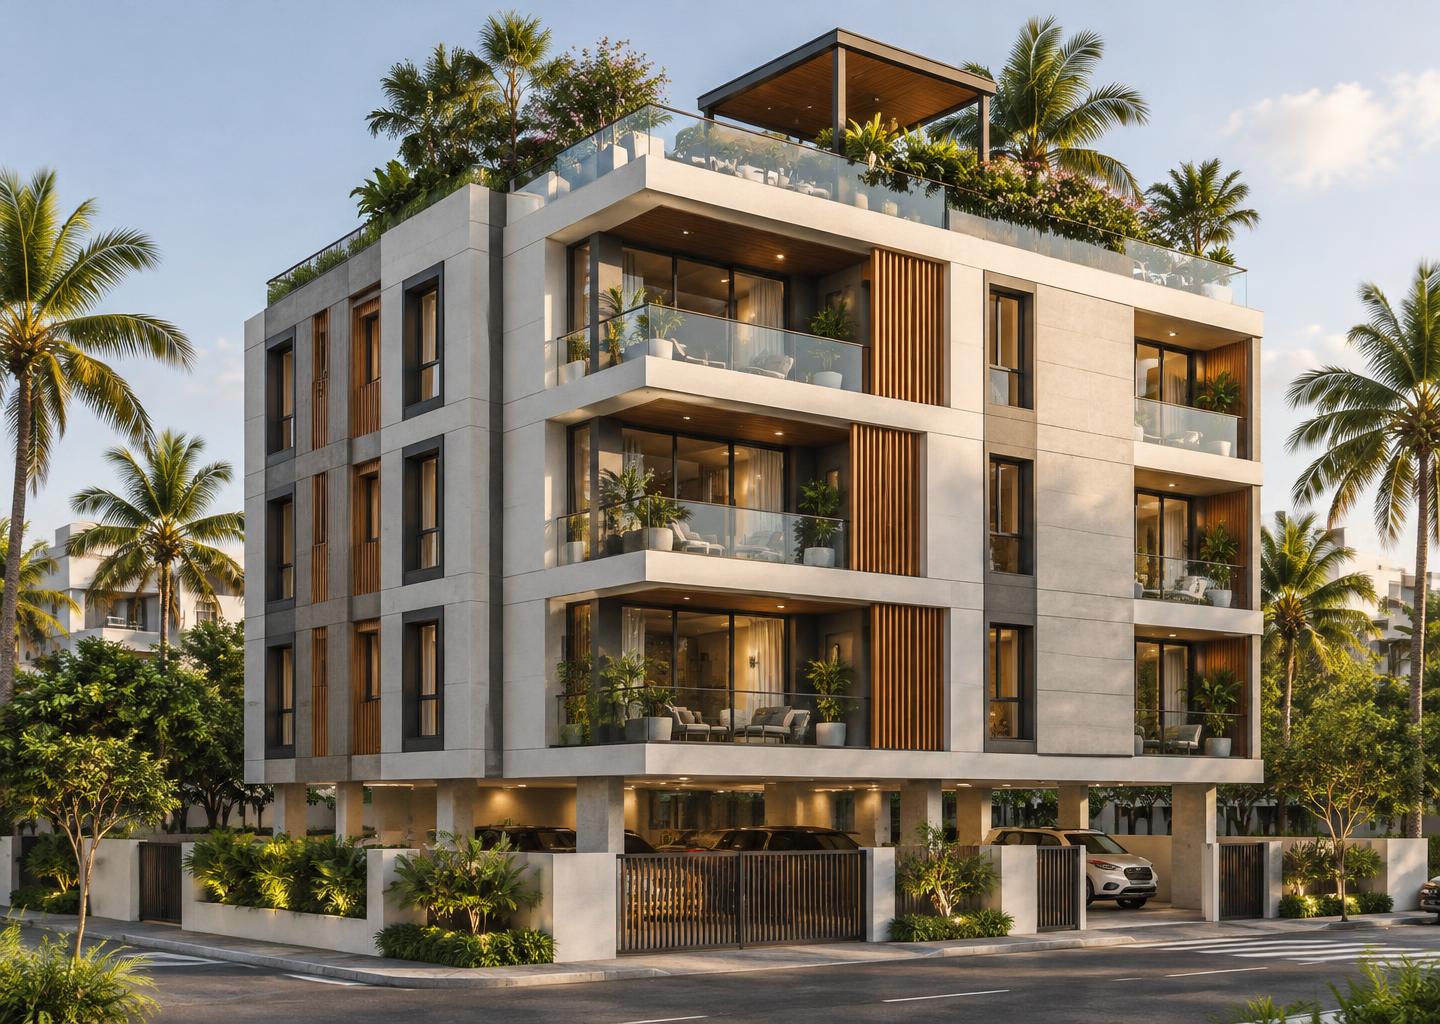
Conceptual visualization. Plans, layouts, and figures are illustrative and do not represent completed construction or approved drawings.
Gosel Garden
A contemporary residential architecture concept balancing functionality, aesthetics, rental optimization, and lifestyle amenities.
A purposeful challenge.
Balance efficient residential planning and rental use with a distinctive facade, practical circulation, and generous shared amenities.
A connected experience.
A contemporary urban residence where clean architectural geometry, natural materials, and greenery support everyday living.
From concept to clarity.
Explore the relationship between stilt parking, the vertical circulation core, residential floors, and a shared rooftop landscape. Refine facade proportions and material concepts around functional planning.
- Contemporary box-style elevation
- Five-car stilt parking concept
- Lift and staircase core
- Rooftop seating & greenery
- Gazebo and workout area
Have an idea
worth developing?
From a room interior to a government development proposal, let’s shape your idea into a workable design.